
Primary on Main





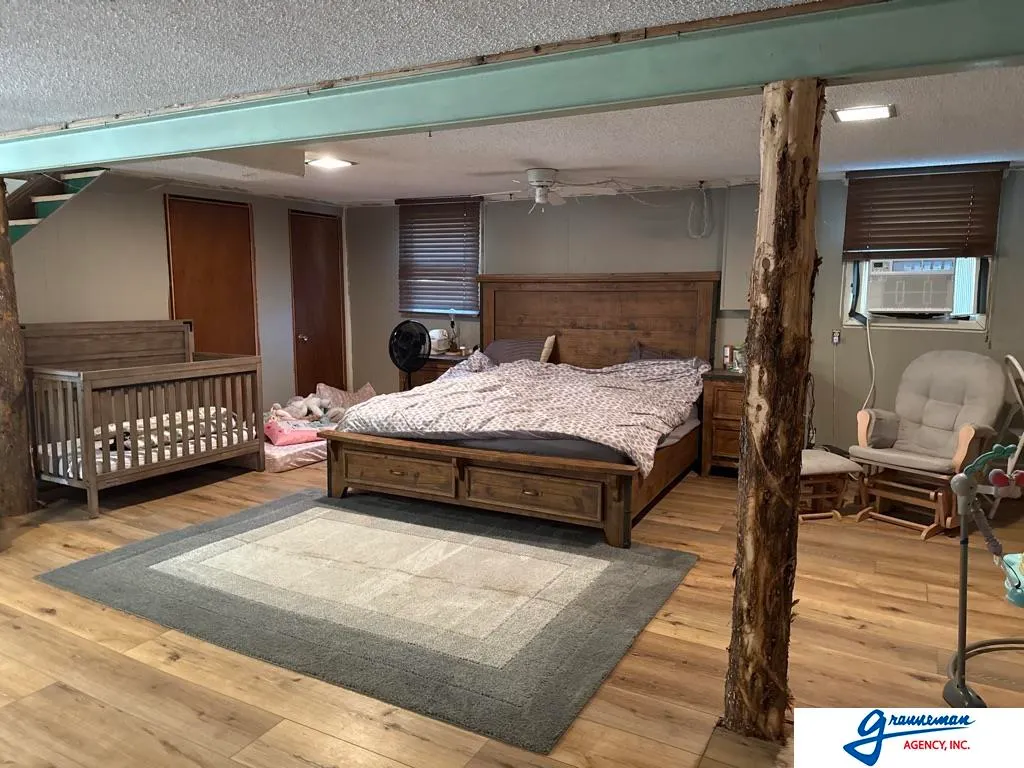
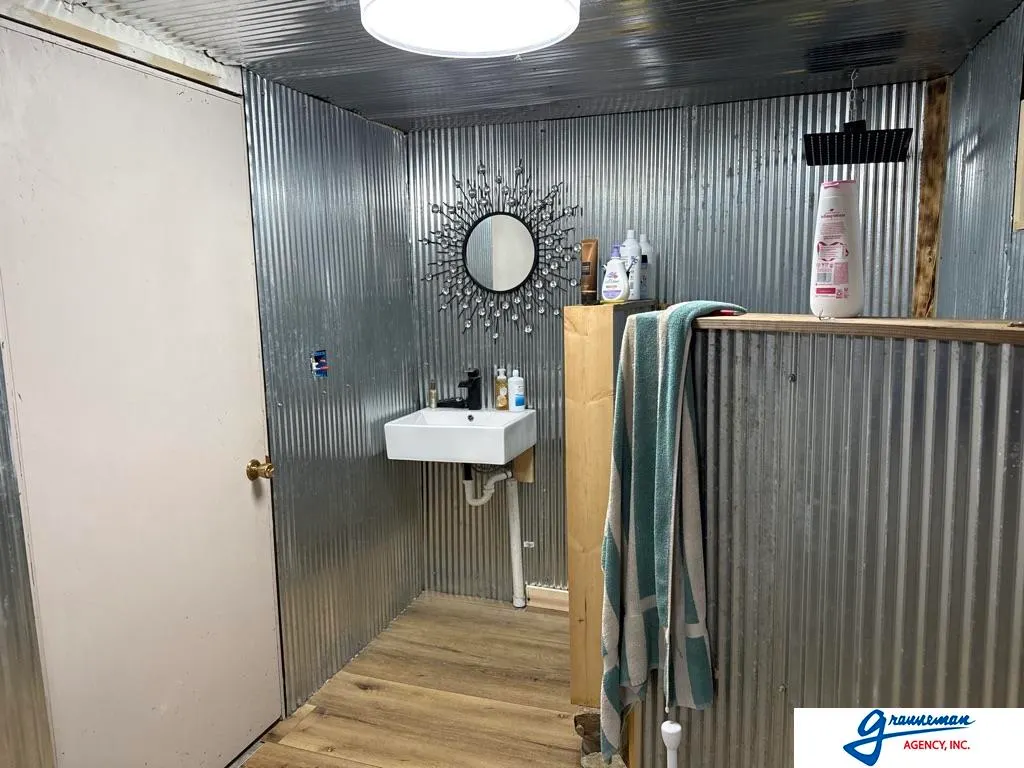
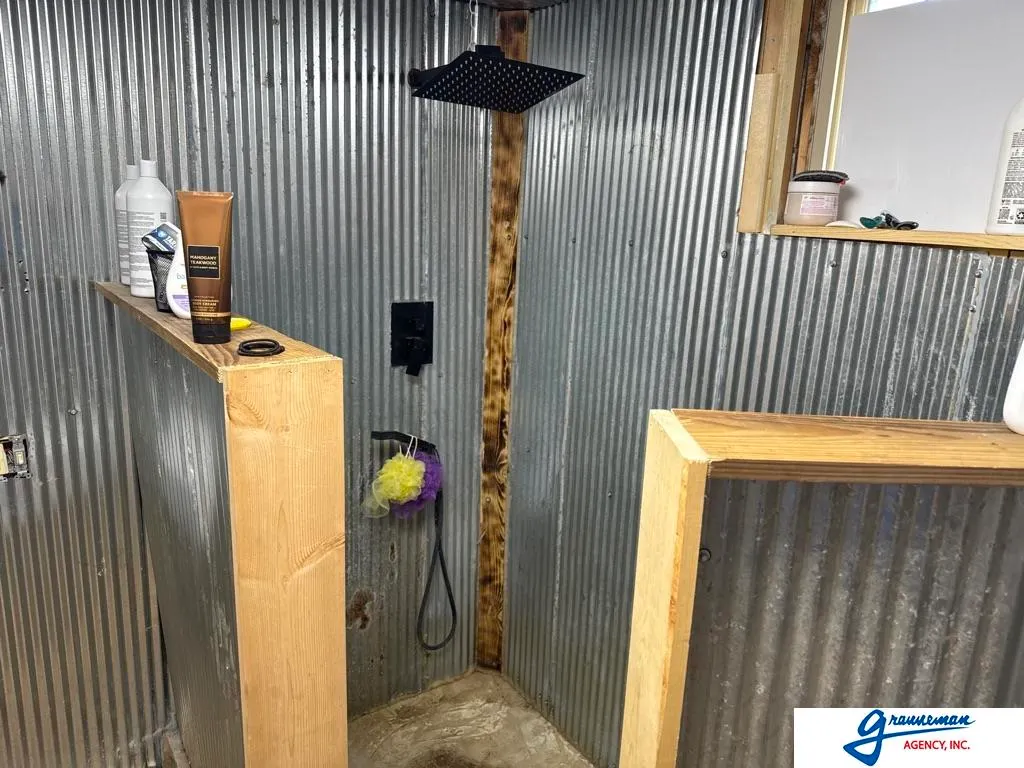


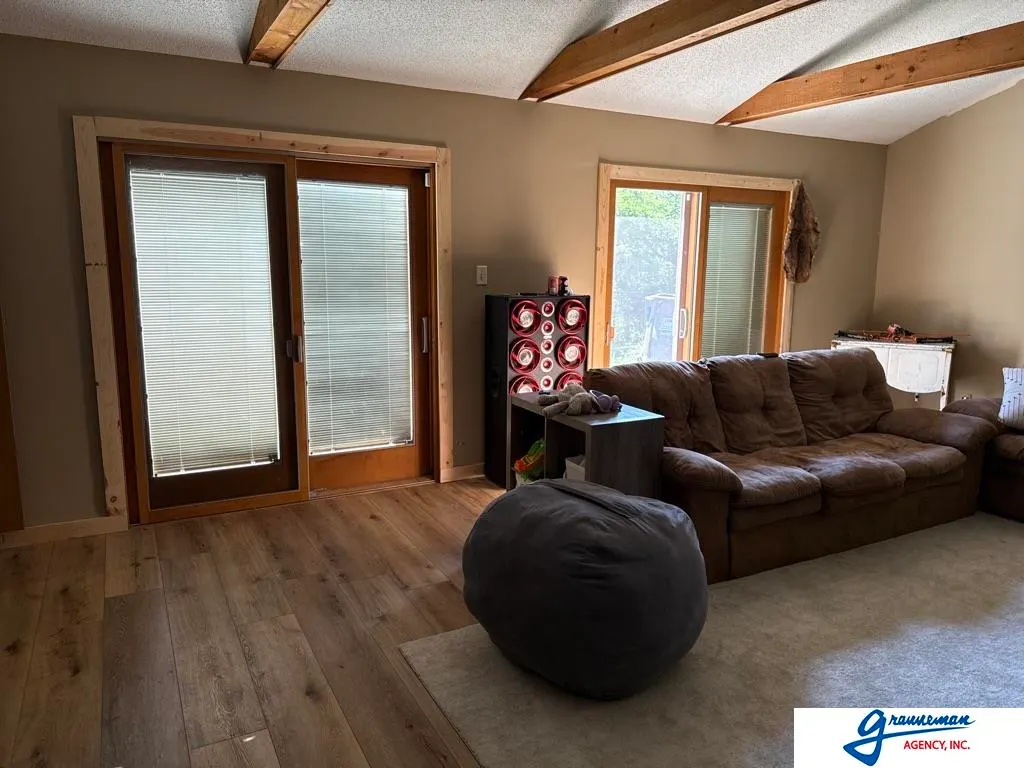








Address
164 E Allen Street, Brownville, NE
Price
$ 265,000
Property Attributes
- ID#22527042
- TypeSingle Family
- Listing Status ACTIVE
- CountyNemaha
- CityBrownville
- AreaNemaha
- Zip68321
- Style
- Year Built1970
- Taxes$ 3866
- Price$ 265,000
- Bedrooms2
- Full Bathrooms2
- Half Bathrooms0
- Sqr Footage1344
- Lot Size3.12 Acres
Data Source:
Great Plains Regional MLS
Property Description
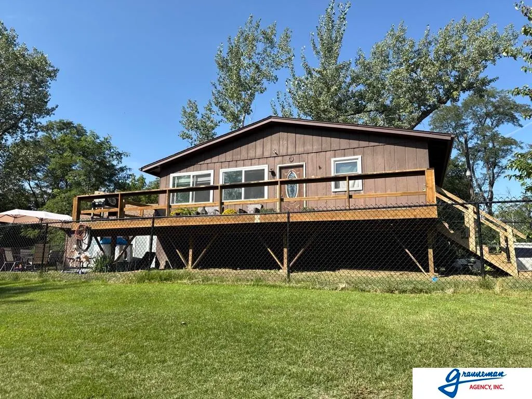
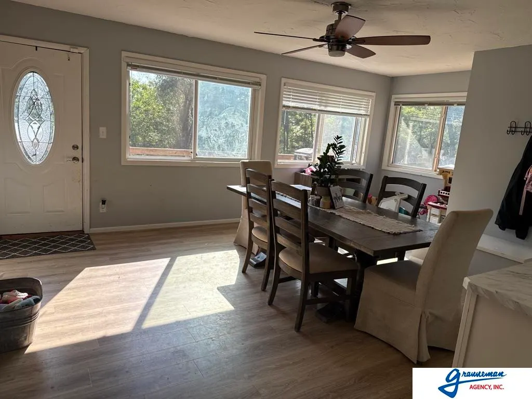
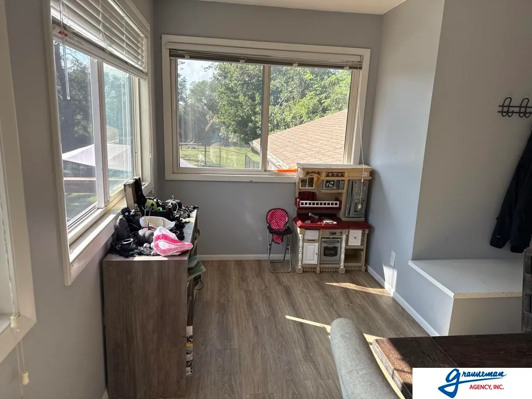
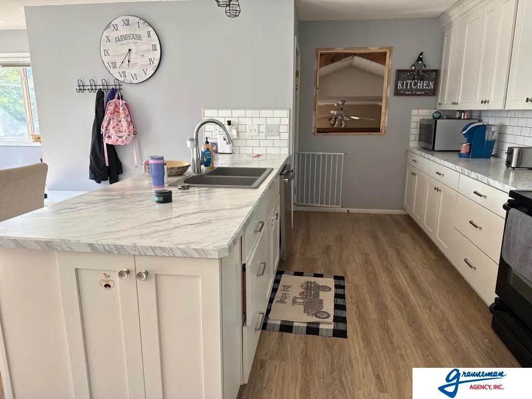
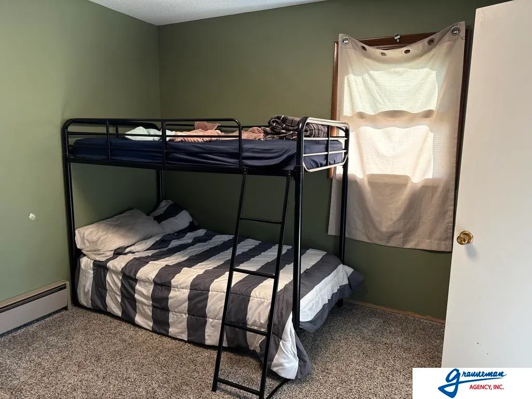
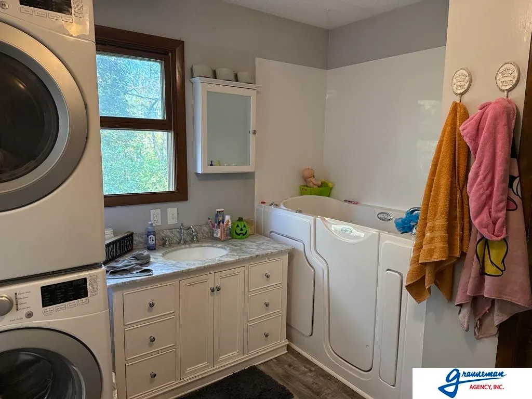
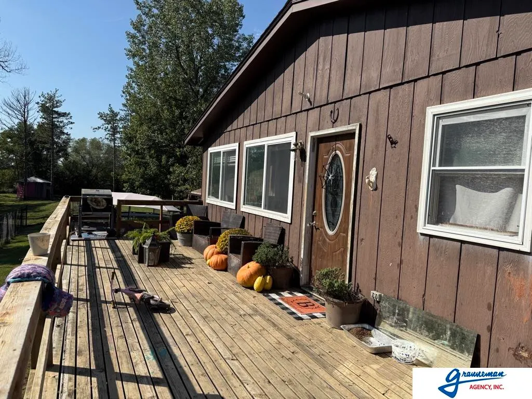
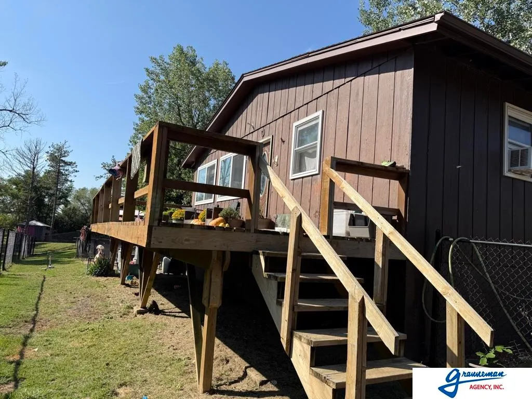
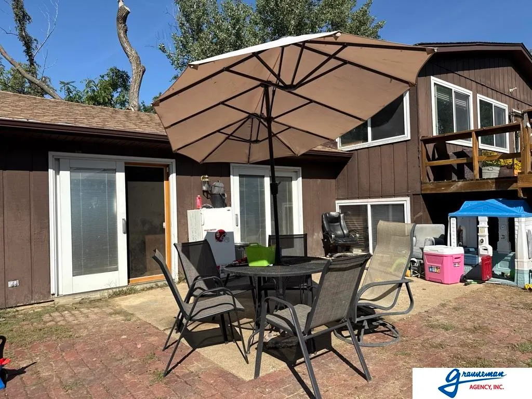
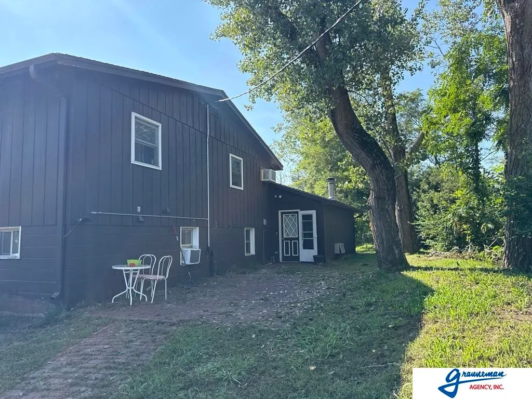
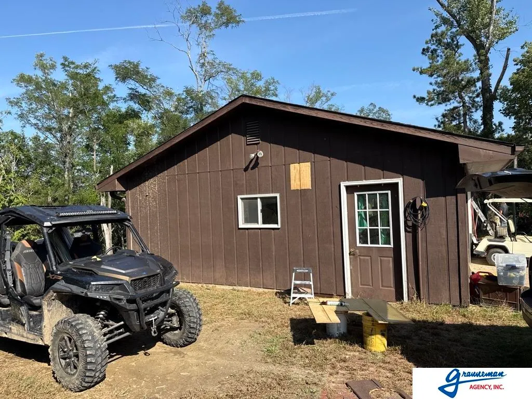
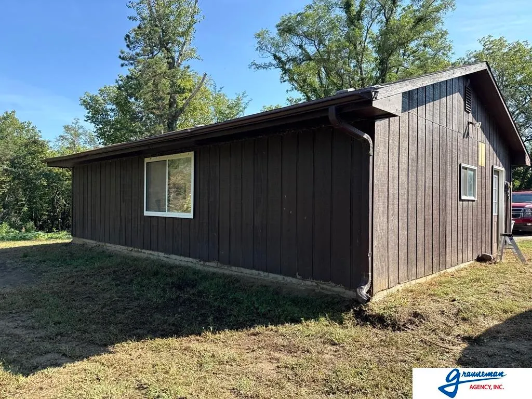
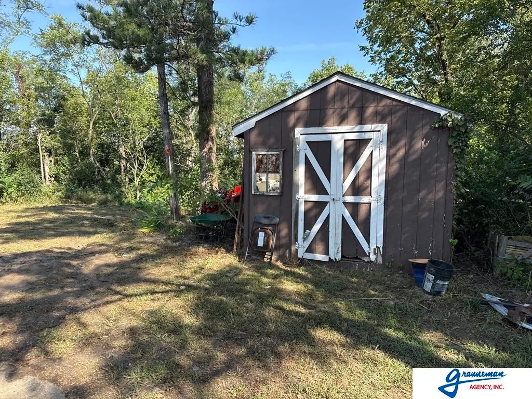
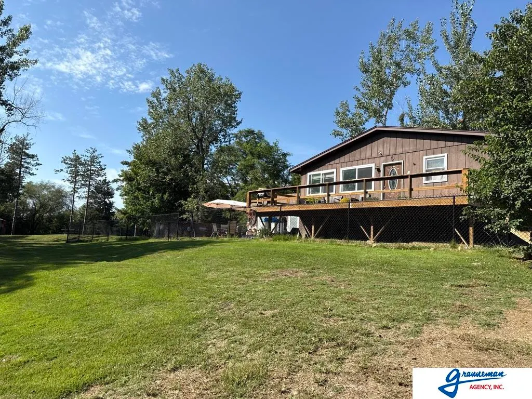
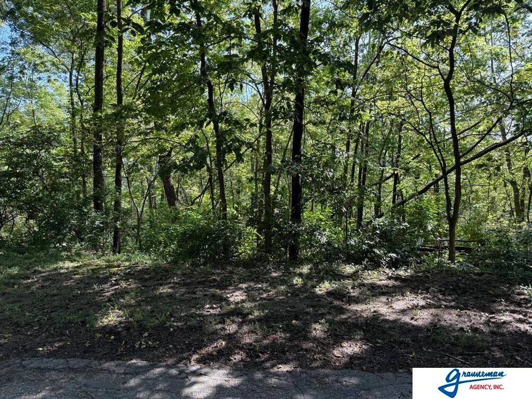
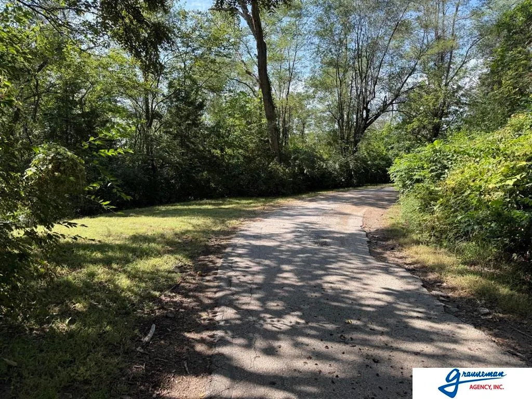
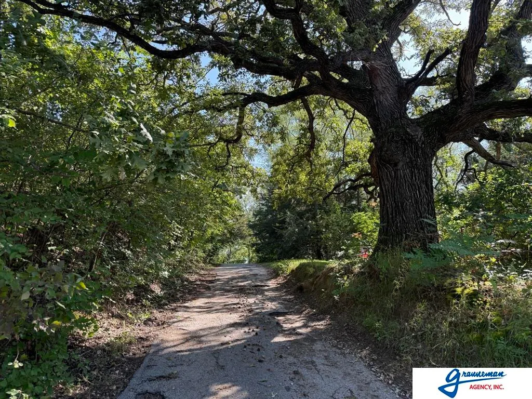
Welcome to your peaceful retreat! Nestled on a spacious 3.12-acre lot, this charming single-story home, built in 1970, offers the perfect blend of privacy, comfort, and outdoor space. Surrounded by mature trees and open land, the property provides a serene setting for quiet living or weekend getaways. Step inside to discover new flooring throughout and a beautifully redone kitchen, combining modern updates with timeless charm. The living space is cozy and functional, ideal for relaxing or entertaining guests. The home is partially fenced around the immediate yard area—great for pets or simply enjoying your outdoor oasis. Additional features include a detached two-car garage, a small storage shed, and plenty of room to expand, garden, or explore. Whether you're looking for a permanent home or a private escape from the hustle and bustle, this property is a rare opportunity to own land, space, and quiet—just the way you want it.
| Elementary School | Middle School | High School |
|---|---|---|
| Auburn Elementary School | Auburn Middle School | Auburn High School |
| Price History | |
|---|---|
| 9/23/2025 | Listed $289,999 |
| 1/13/2026 | 7$270,000 |
| 3/20/2026 | 2$265,000 |
General Features
| Sewer | Public Sewer |
|---|---|
| Heating | Electric |
| Cooling | Window Unit(s) |
| Garage Spaces | 2 |
| Patio/Porch Features | Deck |
| Year Built | 1970 |
| Levels | Tri-Level |
| Property Subtype | Single Family Residence |
| Tax Year | 2024 |
| Ownership | Fee Simple |
| County | Nemaha |
| New Construction | false |
| Property Type | Residential |
| HOA | false |
| Attached Garage | false |
| Garage Y/N | true |
| Other Structures | Shed(s) |
| Full Baths | 1 |
| Status | ACTIVE |
| Directions | Turn right onto S Second St., keep right onto Eaton View St, turn left on Allen St. (street is not marked). There is a plastic bin at the corner and a tricycle by a tree. Follow the winding driveway to the property. |
| ModificationTimestamp | 2026-04-22T15:40:27.400Z |
| High School | Auburn |
| City | Brownville |
| Senior Community Y/N | false |
| High School District | Auburn |
| MLS Area | Nemaha |
| Lot Size Units | Square Feet |
| Carport Y/N | false |
| Elementary School | Auburn |
| Tax Annual Amount | 3866.4 |
| Middle/Junior High School | Auburn |
| Property Condition | Not New and NOT a Model |
| Virtual Tour | https://www.canva.com/design/DAG1CNp8NDk/gW0Xts5llDTQEHCSct6D5g/watch?utm_content=DAG1CNp8NDk&utm_campaign=designshare&utm_medium=link2&utm_source=uniquelinks&utlId=h4702c7ef01 |
| Building Area Units | Square Feet |
| Primary Bedroom Level | Main Floor |
| Living Area Units | Square Feet |
| Standard Status | Active |
| Occupancy Type | Owner |
| Middle/Junior School District | Auburn |
| Elementary School District | Auburn |
| Virtual Tour | https://www.canva.com/design/DAG1CNp8NDk/gW0Xts5llDTQEHCSct6D5g/watch?utm_content=DAG1CNp8NDk&utm_campaign=designshare&utm_medium=link2&utm_source=uniquelinks&utlId=h4702c7ef01 |
| Legal Description | MIDDLE BROWNVILLE ADD BLK 24 LT 1 THRU 16 & S49' OF WILLIAMS ST BTWN BLK 21 & 24 & ADJ VAC N40' ALLEN ST TO LTS 9 THRU 16 |
Interior Features
| Basement | Finished |
|---|---|
| Total Fireplaces | 1 |
| Kitchen Level | Main Floor |
| Basement (Y/N) | true |
| Air Conditioning Y/N | true |
| Heating Y/N | true |
| Fireplace Y/N | true |
| Above Grade Finished Area | 1344 |
| 3/4 Baths | 1 |
| Total Bedrooms | 2 |
| Living Room Level | Main Floor |
| Main Level Bathrooms | 1 |
| Below Grade Finished Area Unit Type | Square Feet |
| LivingAreaSource | Other |
| Above Grade Finished Area Unit Type | Square Feet |
| Total Baths | 2 |
| Kitchen Area | 213.3333 |
| Kitchen Length | 21.3333 |
| Kitchen Width | 10 |
| RoomBasementArea | 466 |
| Dining Room Area | 19.5 |
| Dining Room Width | 13.9167 |
| Family Room Area | 554.1944 |
| Family Room Length | 23.6667 |
| Living Room Area | 554.1944 |
| Living Room Length | 23.6667 |
| Living Room Width | 23.4167 |
| Primary Bedroom Area | 146.5139 |
| Primary Bedroom Length | 11.4167 |
| Primary Bedroom Width | 12.8333 |
| Family Room Width | 23.4167 |
| Dining Room Level | Main Floor |
| Dining Room Area | 271.375 |
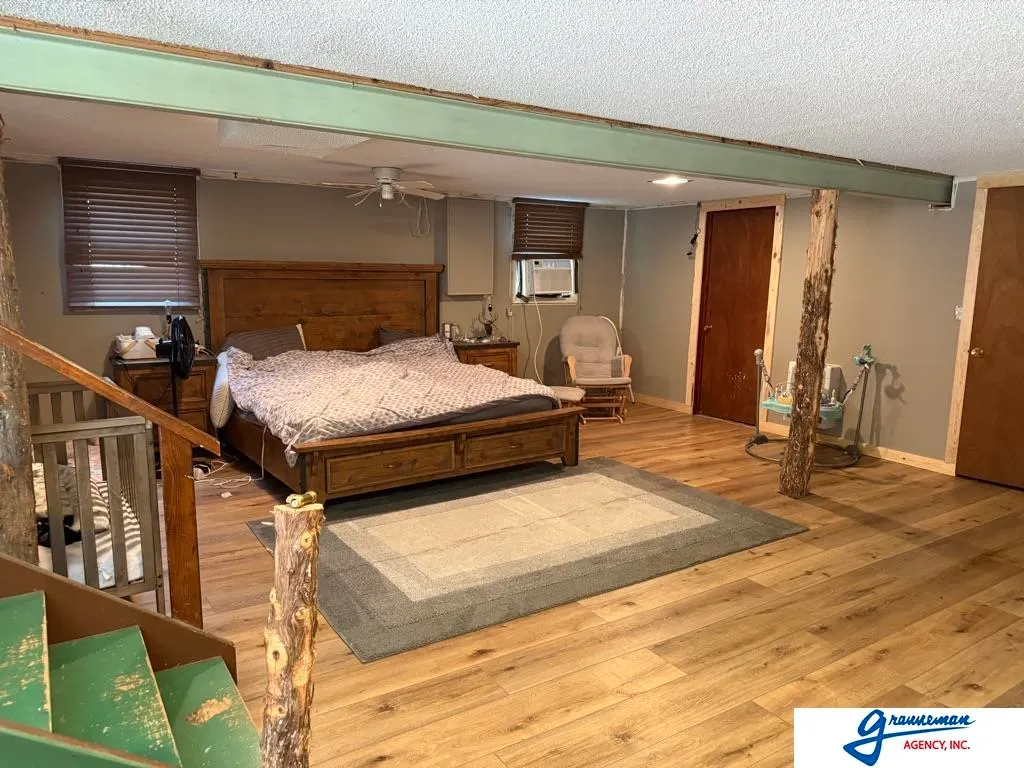
| Second Bedroom Level | Lower (Below Grade) |
Exterior Features
| Fencing | Chain Link |
|---|---|
| Parking Features | Detached |
| Lot Features | Over 1 up to 5 Acres |
| Water Source | Public |
| Total Parking | 2 |
| Foundation Details | Block |
| Building Area Total | 1344 |
| Lot Dimensions | 377 x 360 |
| Lot Size Acres | 3.12 |
| Lot Size Source | Assessor |
| Covered Spaces | 2 |
Amenities
- Foreclosure
- Views
- Short Sale
- New Construction
- Adult 55+
- Lease To Own
- No HOA Fees
- Furnished
- Primary On Main
- Air Conditioning
- Seller Finance
- Green
- Fixer Upper
- Horse
- Golf
- Fireplace
- Deck
- Garage
- Basement
- Pool
Property vs Single Family Average in 68321
Price
Taxes
Year Built
 This data is from various Participants of the Great Plains REALTORS® Multiple Listing Service Inc Internet Data Exchange; is for consumers personal, non-commercial use and may not be used for any purpose other than to identify prospective properties consumers may be interested in purchasing; the listing broker is listed on each listing; the information is deemed reliable but not guaranteed, and is copyrighted ©2026 Great Plains REALTORS® Multiple Listing Service, Inc. Information is
