
New Construction






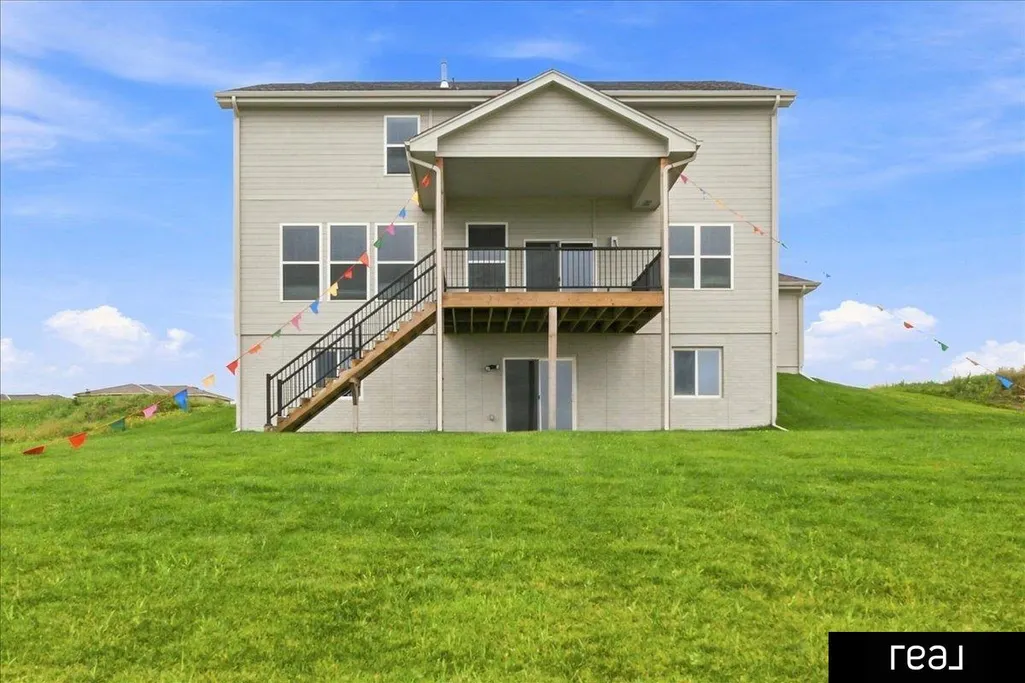
Address
10651 S 102 Avenue, Papillion, NE
Price
$ 599,900
Property Attributes
- ID#22623496
- TypeSingle Family
- Listing Status ACTIVE
- CountySarpy
- CityPapillion
- AreaSarpy
- NeighborhoodGranite Creek
- Zip68046
- Style
- Year Built2025
- Taxes$ 1500
- Price$ 599,900
- Bedrooms5
- Full Bathrooms4
- Half Bathrooms0
- Sqr Footage2758
- Lot Size0.377 Acres
Data Source:
Great Plains Regional MLS
Property Description
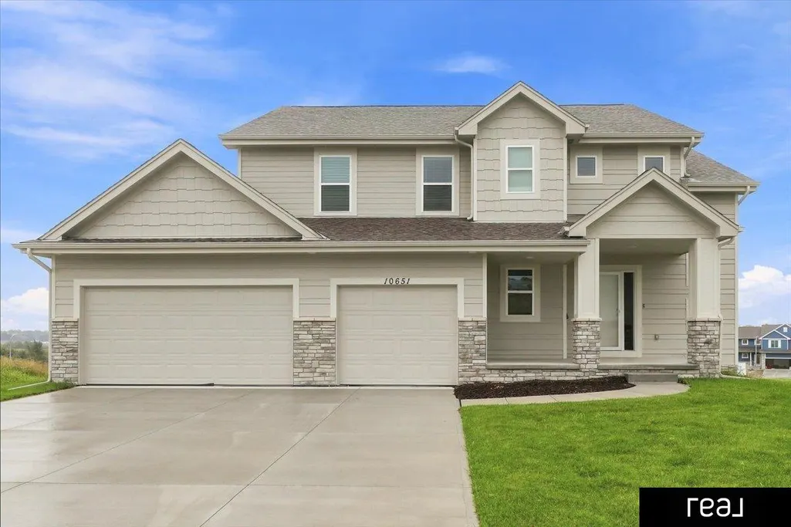
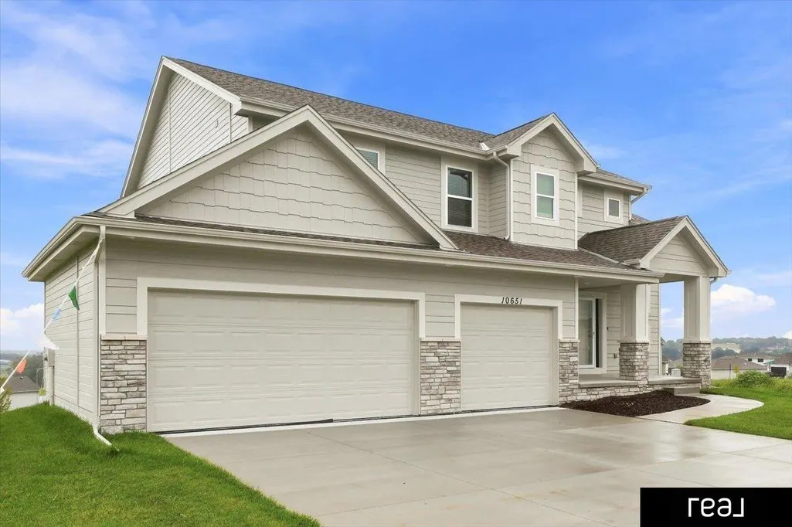
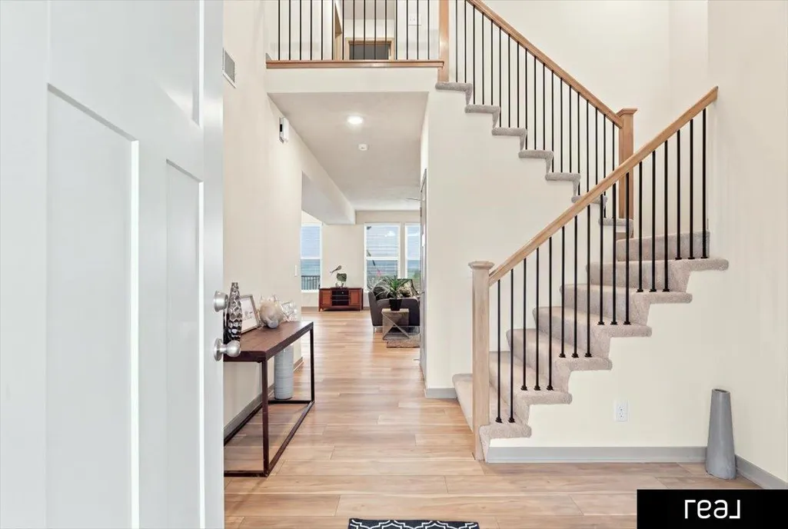
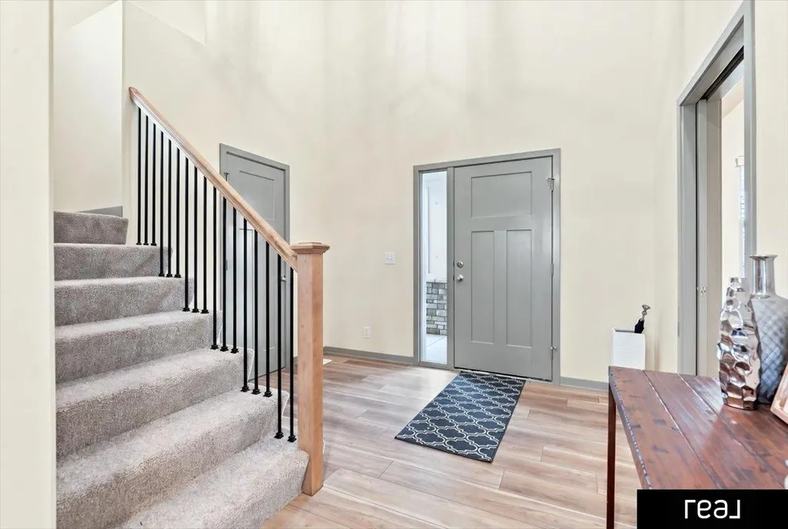
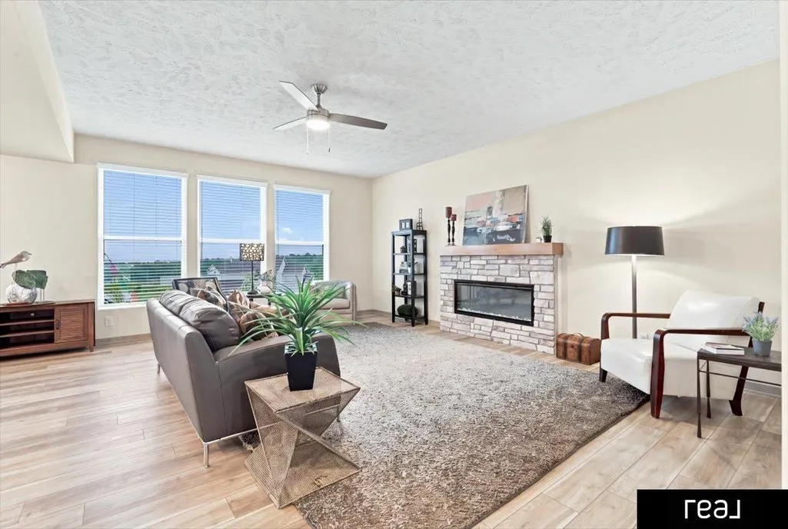
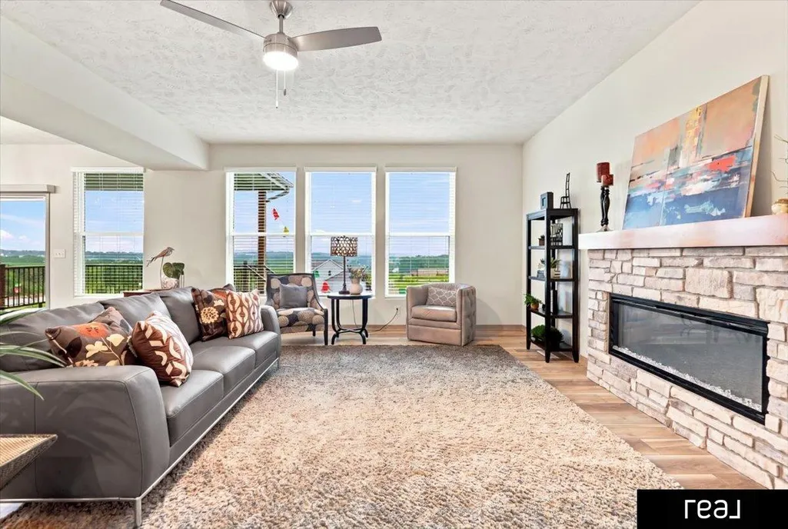
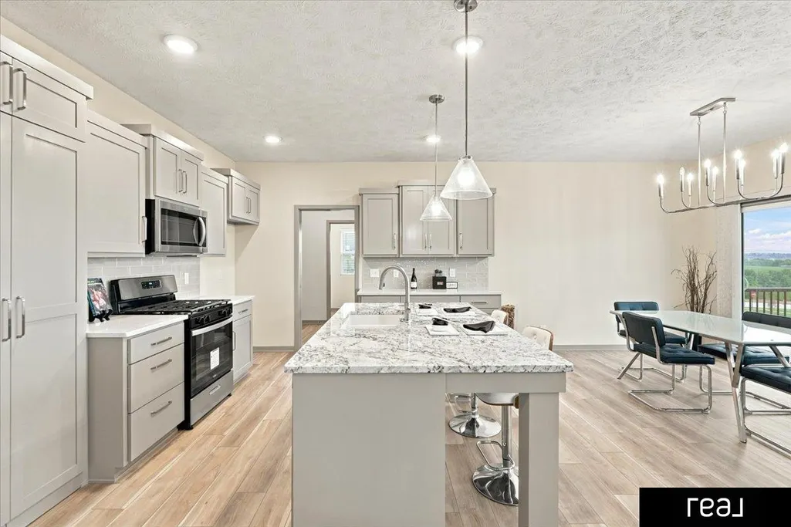
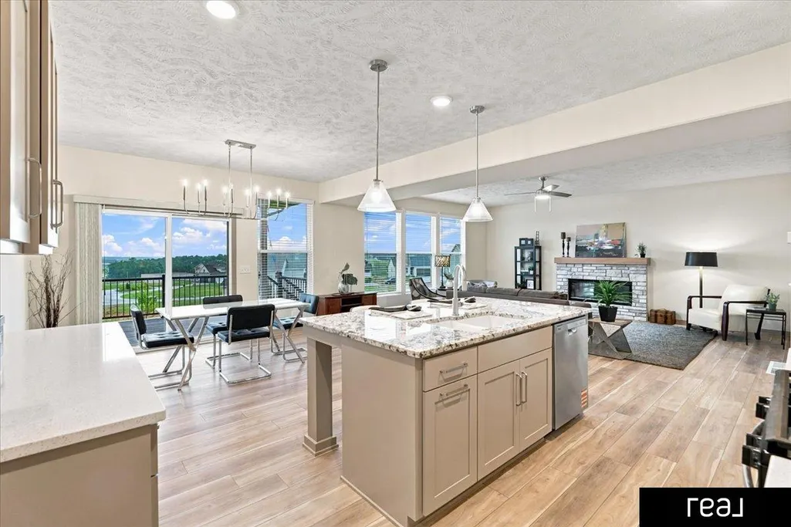
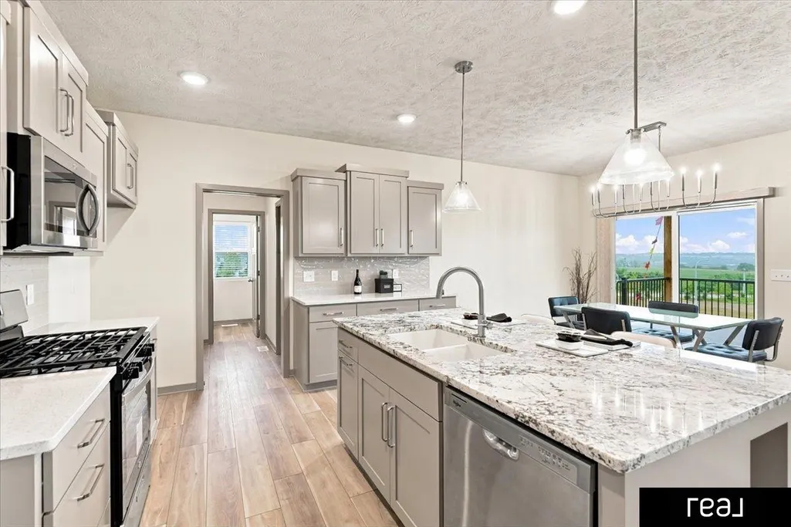
Interest Rate buydown for fixed rate of 5.49 or lower available. Ask for details! This beautiful new construction home in Granite Creek offers one of the most sought-after combinations you’ll find: a main-floor guest suite perfect for multi-generational living, teens, a nanny, or long-term guests, paired with an incredible west-facing walkout lot where the views stretch for miles and sunsets steal the show. Located directly across from the middle school and just minutes from Highway 370 and the interstate, the convenience here is unbeatable for busy families and everyday life. With over 2,700 square feet of thoughtfully designed space, this home delivers flexibility where it matters most in the spaces you use every day...while the rest speaks for itself in the photos. A new home, a breathtaking setting, and a rate you won’t see again anytime soon.
| Elementary School | Middle School | High School |
|---|---|---|
| Prairie Queen Elementary School | Liberty Middle School | Papillion-La Vista South High School |
| Price History | |
|---|---|
| 8/17/2026 | Listed $599,900 |
General Features
| Sewer | Public Sewer |
|---|---|
| Heating | Natural Gas |
| Cooling | Central Air |
| Utilities | Cable Available |
| Appliances | Range |
| Garage Spaces | 3 |
| Patio/Porch Features | Patio |
| Year Built | 2025 |
| Levels | Two |
| Property Subtype | Single Family Residence |
| Tax Year | 2025 |
| Ownership | Fee Simple |
| County | Sarpy |
| New Construction | true |
| Property Type | Residential |
| HOA | false |
| Attached Garage | true |
| Subdivision Name | Granite Creek |
| Garage Y/N | true |
| Full Baths | 1 |
| Status | ACTIVE |
| ModificationTimestamp | 2026-08-28T15:52:54.700Z |
| High School | Papillion-La Vista South |
| City | Papillion |
| Senior Community Y/N | false |
| High School District | Papillion-La Vista |
| MLS Area | Sarpy |
| Lot Size Units | Square Feet |
| Carport Y/N | false |
| Elementary School | Prairie Queen |
| Tax Annual Amount | 1500 |
| Middle/Junior High School | Liberty |
| Property Condition | New Construction |
| Building Area Units | Square Feet |
| Primary Bedroom Level | 2nd Floor |
| Living Area Units | Square Feet |
| Builder Name | Sherwood Homes |
| Standard Status | Active |
| Occupancy Type | Vacant |
| Middle/Junior School District | Papillion-La Vista |
| Elementary School District | Papillion-La Vista |
| Legal Description | LOT 26 GRANITE CREEK WEST |
Interior Features
| Interior Amenities | High Ceilings |
|---|---|
| Basement | Walk-Out Access |
| Total Fireplaces | 1 |
| Kitchen Level | Main Floor |
| Basement (Y/N) | true |
| Air Conditioning Y/N | true |
| Heating Y/N | true |
| Fireplace Y/N | true |
| Above Grade Finished Area | 2758 |
| Half Baths | 1 |
| 3/4 Baths | 2 |
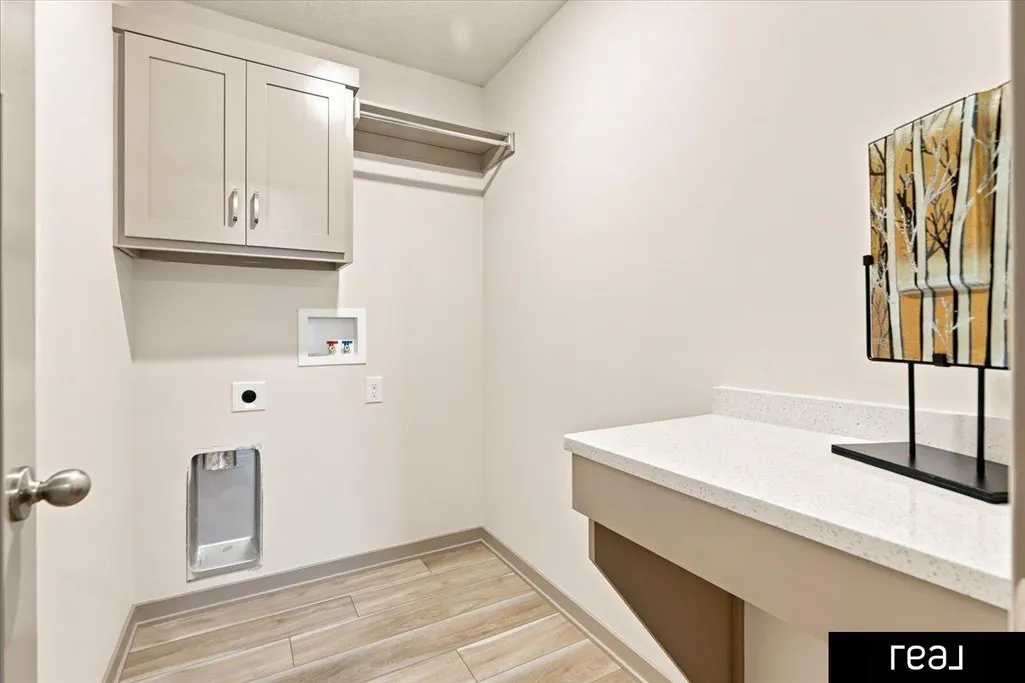
| Laundry Features | Luxury Vinyl Plank |
| Total Bedrooms | 5 |
| Main Level Bathrooms | 1 |
| Below Grade Finished Area Unit Type | Square Feet |
| LivingAreaSource | Plans |
| Above Grade Finished Area Unit Type | Square Feet |
| Kitchen Features | 9'+ Ceiling |
| Total Baths | 4 |
| 1/2 Baths | 1 |
| Primary Bathroom Features | 3/4 |
| Bedroom 4 Features | Wall/Wall Carpeting |
| Bedroom 3 Features | Wall/Wall Carpeting |
| Bedroom 2 Features | Wall/Wall Carpeting |
| Kitchen Area | 156 |
| Kitchen Length | 13 |
| Kitchen Width | 12 |
| RoomBasementArea | 1226 |
| Primary on Main | 133.452 |
| Second Bedroom Length | 13.2 |
| Second Bedroom Width | 10.11 |
| Bedroom 3 Area | 153.18 |
| Bedroom 3 Length | 11.1 |
| Bedroom 3 Width | 13.8 |
| Bedroom 4 Area | 129.87 |
| Bedroom 4 Length | 11.7 |
| Bedroom 4 Width | 11.1 |
| Primary Bedroom Area | 235.6 |
| Primary Bedroom Features | Wall/Wall Carpeting |
| Primary Bedroom Length | 15.5 |
| Primary Bedroom Width | 15.2 |
| Bedroom 5 Width | 13.6 |
| Bedroom 5 Level | Main Floor |
| Bedroom 5 Length | 12.5 |
| Bedroom 5 Features | Wall/Wall Carpeting |
| Bedroom 5 Area | 170 |
| Bedroom 4 Level | 2nd Floor |
| Bedroom 3 Level | 2nd Floor |
| Second Bedroom Level | 2nd Floor |
Exterior Features
| Model | Loft 24 |
|---|---|
| Fencing | None |
| Lot Features | Over 1/4 up to 1/2 Acre |
| Water Source | Public |
| Total Parking | 3 |
| Foundation Details | Concrete Perimeter |
| Building Area Total | 2758 |
| Lot Dimensions | 82 x 190 x 113 x 182 |
| Lot Size Acres | 0.377 |
| Lot Size Source | Plat Map |
| Covered Spaces | 3 |
| Other Equipment | Sump Pump |
Amenities
- Foreclosure
- Views
- Short Sale
- New Construction
- Adult 55+
- Lease To Own
- No HOA Fees
- Furnished
- Primary On Main
- Air Conditioning
- Seller Finance
- Green
- Fixer Upper
- Horse
- Golf
- Fireplace
- Deck
- Garage
- Basement
- Pool
Property vs Single Family Average in 68046
Price
Taxes
Year Built
In The Neighborhood
Primary On Main
Papillion
$ 689,900
- Type
- Single Family
- Size
- 3,385 SqFt
- Rooms
- 5 Beds + 3 Baths
Better Homes and Gardens R.E.
New Construction
Papillion
$ 649,900
- Type
- Single Family
- Size
- 3,471 SqFt
- Rooms
- 6 Beds + 3 Baths
Better Homes and Gardens R.E.
Primary On Main
Papillion
$ 674,900
- Type
- Single Family
- Size
- 3,385 SqFt
- Rooms
- 5 Beds + 3 Baths
Better Homes and Gardens R.E.
New Construction
Papillion
$ 799,937
- Type
- Single Family
- Size
- 3,326 SqFt
- Rooms
- 4 Beds + 3 Baths
Better Homes and Gardens R.E.
Primary On Main
Papillion
$ 767,796
- Type
- Single Family
- Size
- 3,577 SqFt
- Rooms
- 5 Beds + 4 Baths
BHHS Ambassador Real Estate
Primary On Main
Papillion
$ 582,548
- Type
- Single Family
- Size
- 2,451 SqFt
- Rooms
- 4 Beds + 3 Baths
BHHS Ambassador Real Estate
 This data is from various Participants of the Great Plains REALTORS® Multiple Listing Service Inc Internet Data Exchange; is for consumers personal, non-commercial use and may not be used for any purpose other than to identify prospective properties consumers may be interested in purchasing; the listing broker is listed on each listing; the information is deemed reliable but not guaranteed, and is copyrighted ©2026 Great Plains REALTORS® Multiple Listing Service, Inc. Information is
