
Primary on Main

Address
1006 Conestoga Road, Papillion, NE
Price
$ 325,000
Property Attributes
- ID#22624845
- TypeSingle Family
- Listing Status PENDING
- CountySarpy
- CityPapillion
- AreaSarpy
- NeighborhoodOverland Hills IV
- Zip68046
- Style
- Year Built1986
- Taxes$ 4271
- Price$ 325,000
- Bedrooms3
- Full Bathrooms3
- Half Bathrooms0
- Sqr Footage1925
- Lot Size0.256 Acres
Data Source:
Great Plains Regional MLS
Property Description
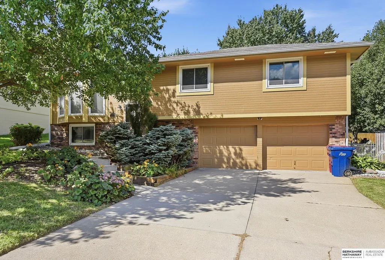
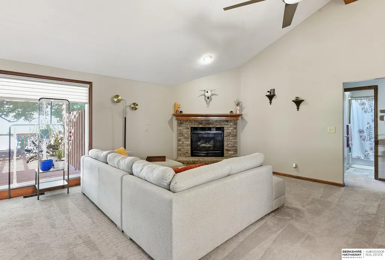
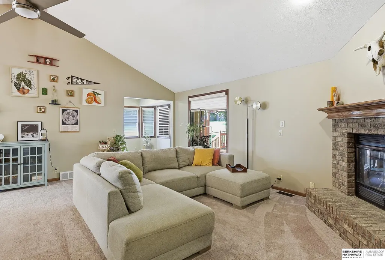
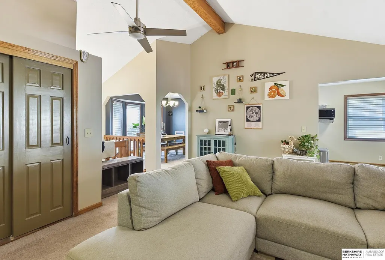
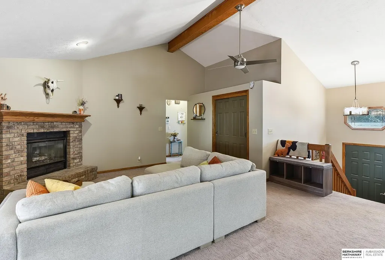
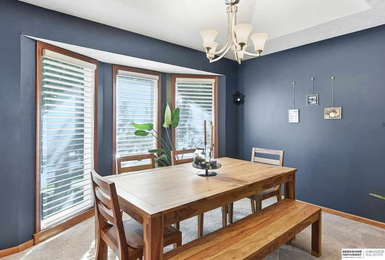
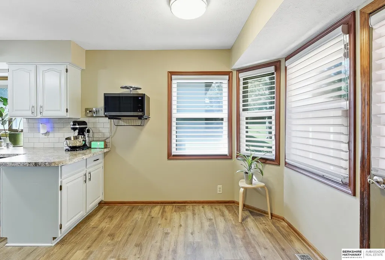
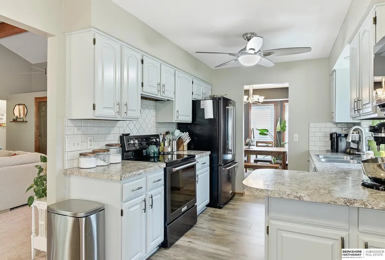
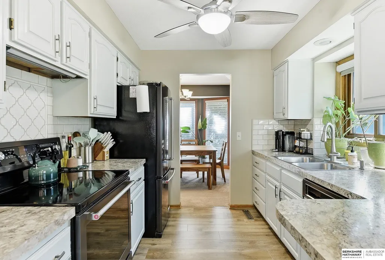
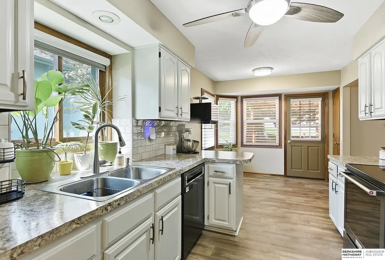
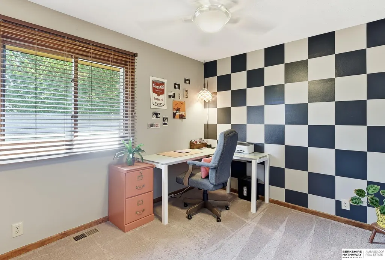
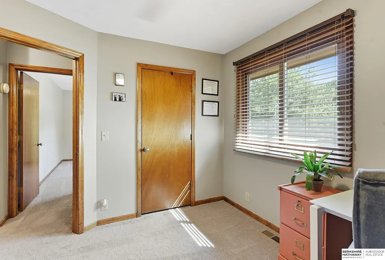
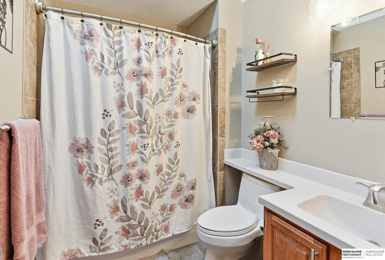
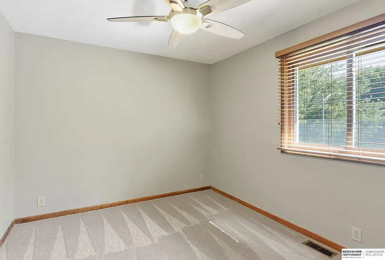
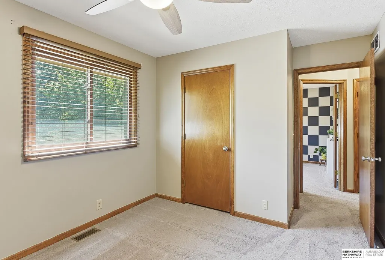
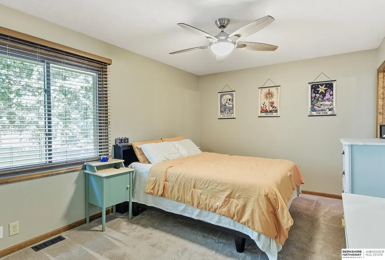
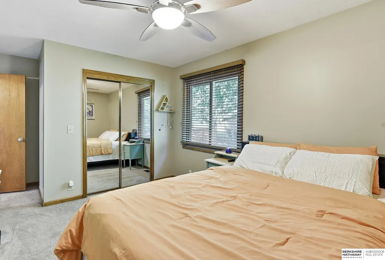
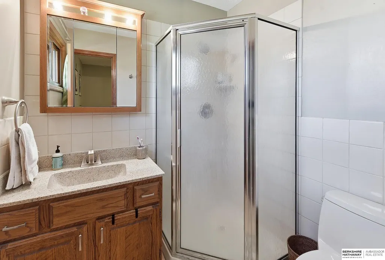
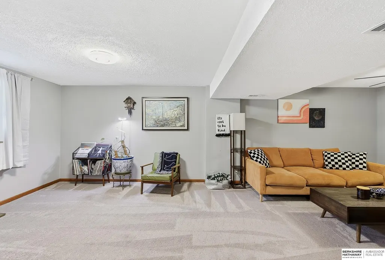
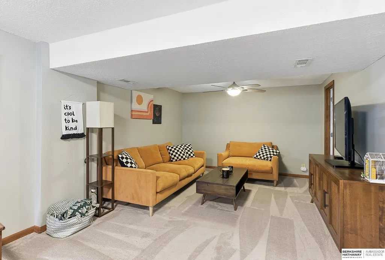
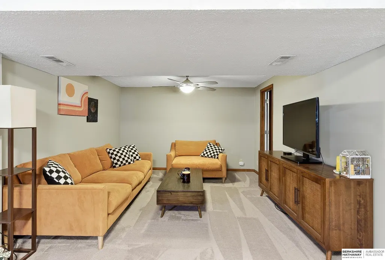
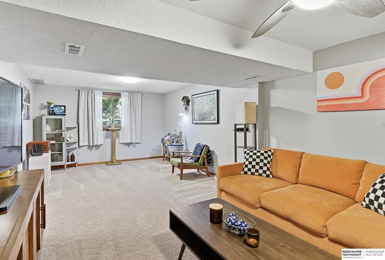
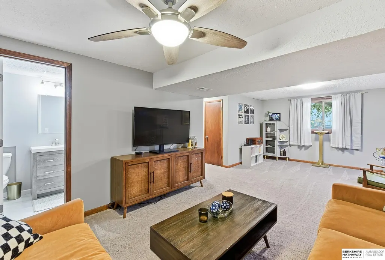
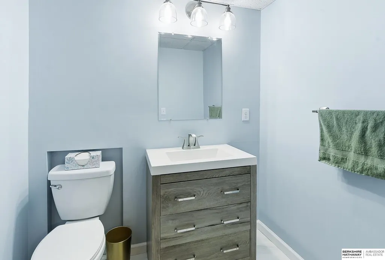
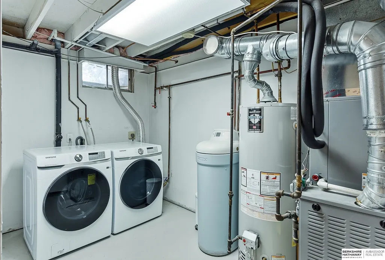
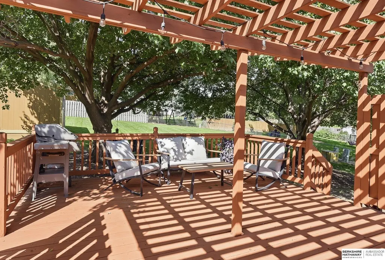
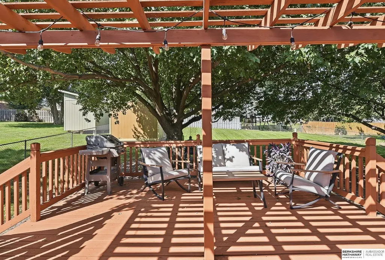
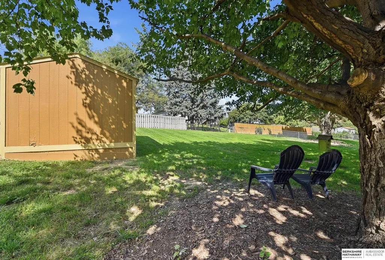
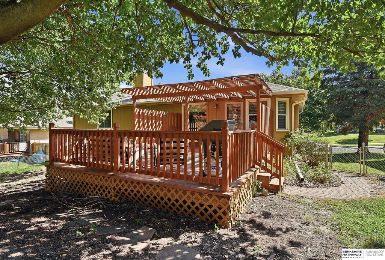
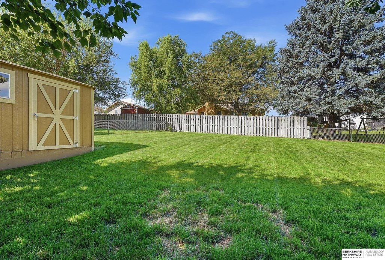
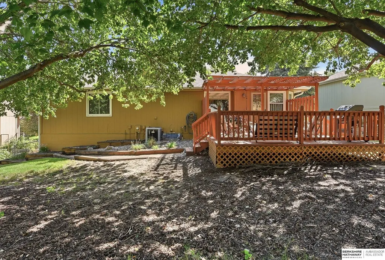
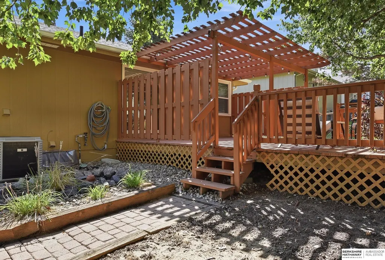
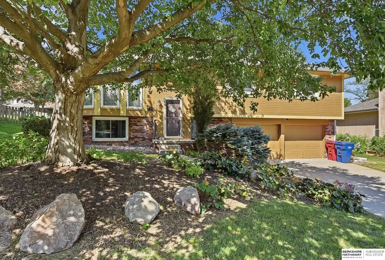
Sensational Split Entry in Popular Overland Hills is Move-In Ready! Spacious living room features vaulted ceiling & cozy fireplace, creating the perfect gathering space for relaxing or entertaining. Stylish eat-in kitchen offers white cabinetry, subway tile splash, KitchenAid black SS appliances (fridge/range/dishwasher), laminate flooring & opens directly to a large pergola-covered deck (painted 2024) overlooking the fenced backyard w/ shed & sprinklers. Primary bedroom w/ 3/4 en suite bath. Two more beds on the main w/ access to full hall bath (new skylight 2024). Additional valuable living space in the finished lower level w/ a comfortable family room, convenient 1/2 bath & generous size laundry & storage area. Oversized garage provides excellent space for vehicles, storage & more. New electrical panel (2024), new roof/gutters/downspouts (2024) & newer HVAC & water heater. Fantastic location near neighborhood park, Hwy 370, Shadow Lake shopping, Downtown Papillion, & Offutt AFB. AMA
| Elementary School | Middle School | High School |
|---|---|---|
| Trumble Park Elementary School | Papillion Middle School | Papillion-La Vista South High School |
| Price History | |
|---|---|
| 8/28/2026 | Listed $325,000 |
General Features
| Sewer | Public Sewer |
|---|---|
| Heating | Natural Gas |
| Cooling | Central Air |
| Utilities | Cable Available |
| Roof | Composition |
| Appliances | Range |
| Garage Spaces | 2 |
| Patio/Porch Features | Porch |
| Construction Materials | Masonite |
| Year Built | 1986 |
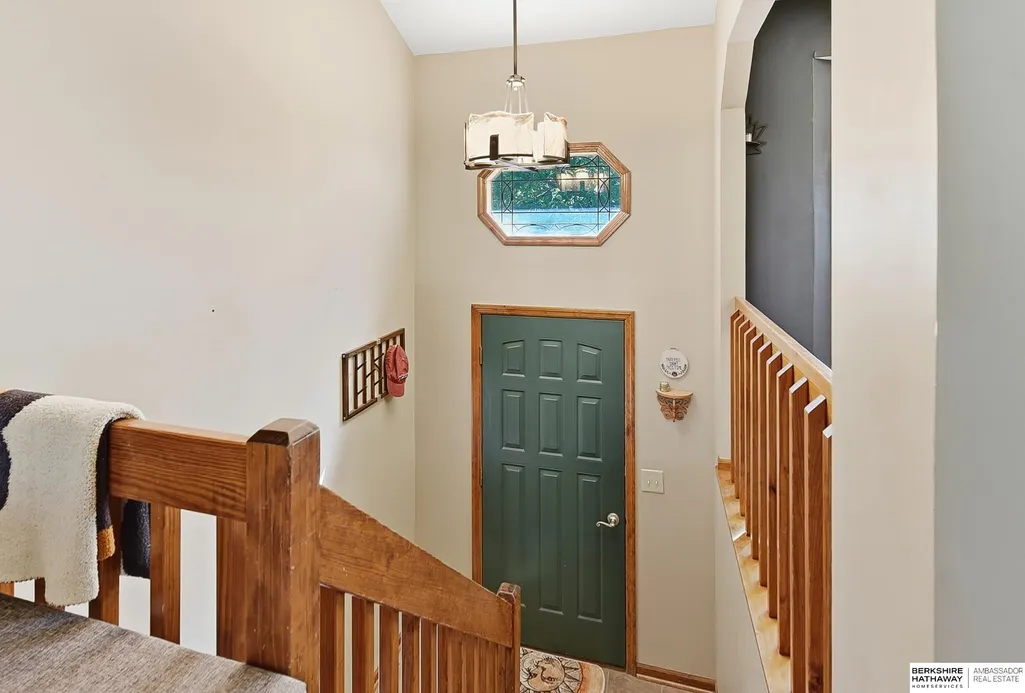
| Levels | Split Entry |
| Property Subtype | Single Family Residence |
| Tax Year | 2025 |
| Ownership | Fee Simple |
| County | Sarpy |
| New Construction | false |
| Property Type | Residential |
| HOA | false |
| Attached Garage | true |
| Subdivision Name | Overland Hills IV |
| Garage Y/N | true |
| Other Structures | Shed(s) |
| Full Baths | 1 |
| Status | PENDING |
| Directions | 96th & Hwy 370, North 1 Block to Rawhide Rd, East to Conestoga Rd, North to Property. |
| ModificationTimestamp | 2026-08-30T03:44:32.700Z |
| High School | Papillion-La Vista South |
| City | Papillion |
| Senior Community Y/N | false |
| High School District | Papillion-La Vista |
| MLS Area | Sarpy |
| Lot Size Units | Square Feet |
| Lot Size Square Feet | 11171 |
| Carport Y/N | false |
| Elementary School | Trumble Park |
| Tax Annual Amount | 4271.72 |
| Middle/Junior High School | Papillion |
| Property Condition | Not New and NOT a Model |
| Virtual Tour | https://www.zillow.com/view-imx/9a60167a-47da-4683-b37e-f8ddfbc0476c?setAttribution=mls&wl=true&initialViewType=pano&utm_source=dashboard |
| Building Area Units | Square Feet |
| Primary Bedroom Level | Main Floor |
| Living Area Units | Square Feet |
| Standard Status | Pending |
| Occupancy Type | Owner |
| Middle/Junior School District | Papillion-La Vista |
| Elementary School District | Papillion-La Vista |
| Legal Description | LOT 35 OVERLAND HILLS IV |
Interior Features
| Interior Amenities | High Ceilings |
|---|---|
| Basement | Daylight |
| Flooring | Carpet |
| Total Fireplaces | 1 |
| Fireplace Features | Living Room |
| Kitchen Level | Main Floor |
| Basement (Y/N) | true |
| Air Conditioning Y/N | true |
| Heating Y/N | true |
| Window Features | Window Covering |
| Fireplace Y/N | true |
| Above Grade Finished Area | 1340 |
| Half Baths | 1 |
| 3/4 Baths | 1 |
| Laundry Features | Concrete Floor |
| Total Bedrooms | 3 |
| Below Grade Finished Area | 585 |
| Living Room Level | Main Floor |
| Main Level Bathrooms | 2 |
| Below Grade Finished Area Unit Type | Square Feet |
| LivingAreaSource | Assessor |
| Above Grade Finished Area Unit Type | Square Feet |
| Kitchen Features | Window Covering |
| Total Baths | 3 |
| Primary Bathroom Features | 3/4 |
| Living Room Features | Wall/Wall Carpeting |
| Bedroom 3 Features | Wall/Wall Carpeting |
| Bedroom 2 Features | Wall/Wall Carpeting |
| Dining Room Features | Wall/Wall Carpeting |
| Kitchen Area | 143.37 |
| Kitchen Length | 8.1 |
| Kitchen Width | 17.7 |
| RoomBasementArea | 585 |
| Primary on Main | 103.04 |
| Second Bedroom Length | 9.2 |
| Second Bedroom Width | 11.2 |
| Bedroom 3 Area | 103.74 |
| Bedroom 3 Length | 9.1 |
| Bedroom 3 Width | 11.4 |
| Dining Room Area | 9 |
| Dining Room Width | 12.4 |
| Living Room Area | 243.2 |
| Living Room Length | 12.8 |
| Living Room Width | 19 |
| Primary Bedroom Area | 150.52 |
| Primary Bedroom Features | Wall/Wall Carpeting |
| Primary Bedroom Length | 10.6 |
| Primary Bedroom Width | 14.2 |
| Dining Room Level | Main Floor |
| Dining Room Area | 111.6 |
| Bedroom 3 Level | Main Floor |
| Second Bedroom Level | Main Floor |
Exterior Features
| Exterior Amenities | Sprinkler System |
|---|---|
| Fencing | Chain Link |
| Lot Features | Over 1/4 up to 1/2 Acre |
| Water Source | Public |
| Total Parking | 2 |
| Lot Size Area | 11171 |
| Foundation Details | Block |
| Building Area Total | 1925 |
| Lot Dimensions | 70 x 158.9 x 70 x 160.5 |
| Lot Size Acres | 0.256 |
| Lot Size Source | Assessor |
| Covered Spaces | 2 |
Amenities
- Foreclosure
- Views
- Short Sale
- New Construction
- Adult 55+
- Lease To Own
- No HOA Fees
- Furnished
- Primary On Main
- Air Conditioning
- Seller Finance
- Green
- Fixer Upper
- Horse
- Golf
- Fireplace
- Deck
- Garage
- Basement
- Pool
Property vs Single Family Average in 68046
Price
Taxes
Year Built
In The Neighborhood
Primary On Main
Papillion
$ 369,000
- Type
- Single Family
- Size
- 1,868 SqFt
- Rooms
- 3 Beds + 3 Baths
BHHS Ambassador Real Estate
 This data is from various Participants of the Great Plains REALTORS® Multiple Listing Service Inc Internet Data Exchange; is for consumers personal, non-commercial use and may not be used for any purpose other than to identify prospective properties consumers may be interested in purchasing; the listing broker is listed on each listing; the information is deemed reliable but not guaranteed, and is copyrighted ©2026 Great Plains REALTORS® Multiple Listing Service, Inc. Information is
