
Primary on Main












Address
638 Osage Drive, Papillion, NE
Price
$ 285,000
Property Attributes
- ID#22625265
- TypeSingle Family
- Listing Status PENDING
- CountySarpy
- CityPapillion
- AreaSarpy
- NeighborhoodGAYER ADDITION
- Zip68046
- StyleRaised Ranch
- Year Built1958
- Taxes$ 3563
- Price$ 285,000
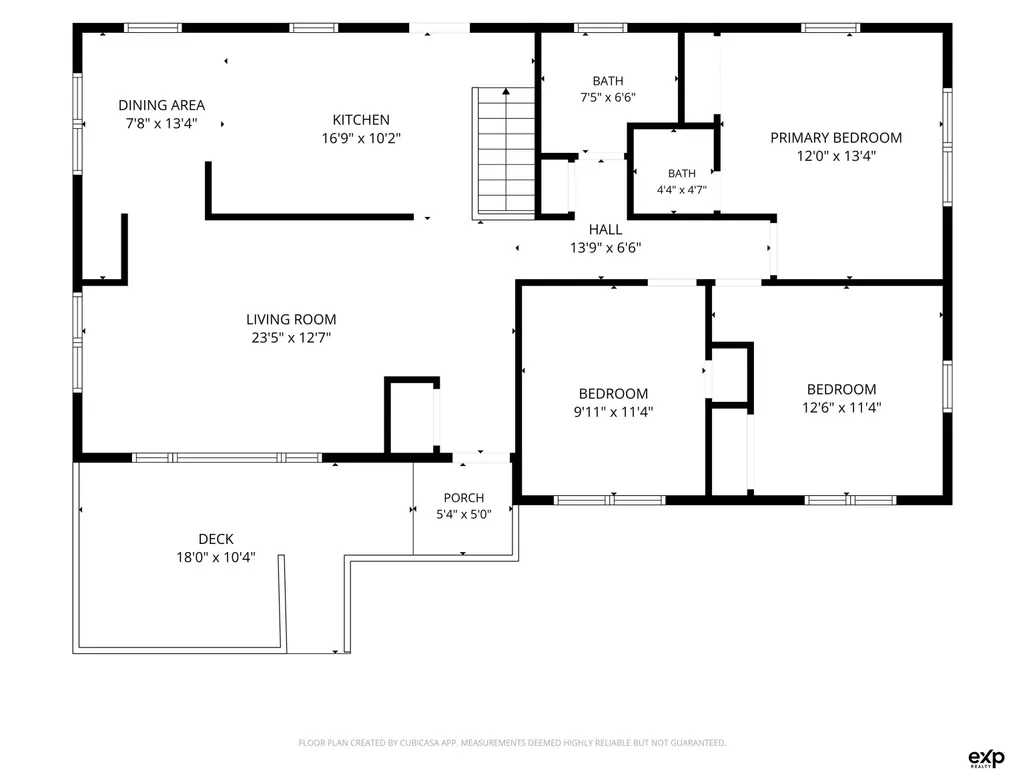
- Bedrooms3
- Full Bathrooms3
- Half Bathrooms0
- Sqr Footage1820
- Lot Size0.19 Acres
Data Source:
Great Plains Regional MLS
Property Description
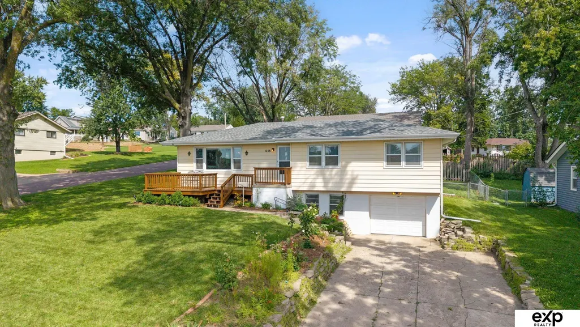
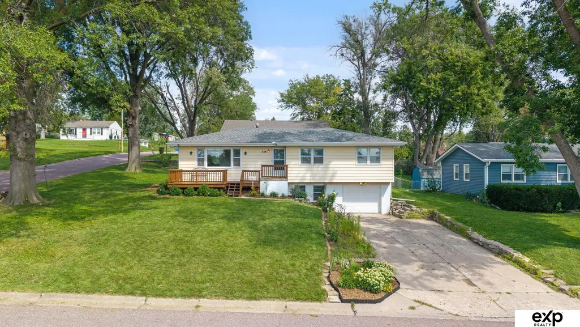
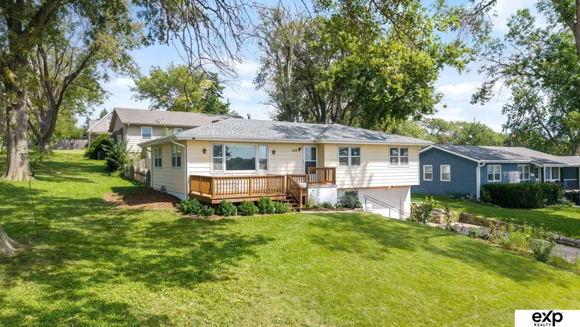
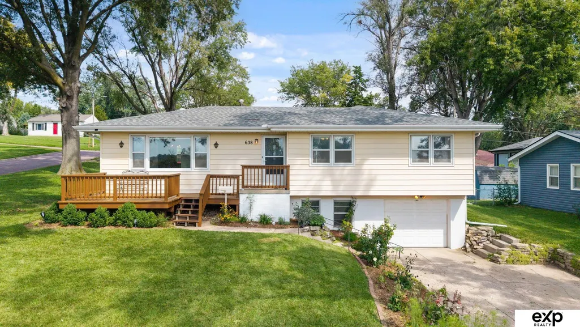
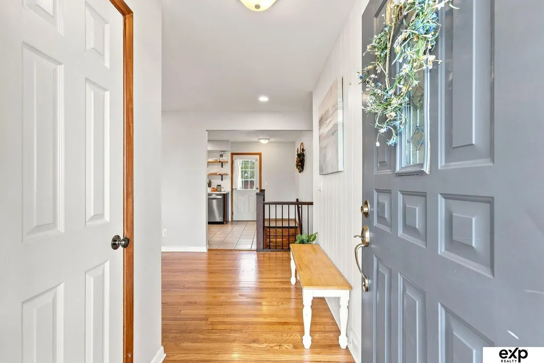
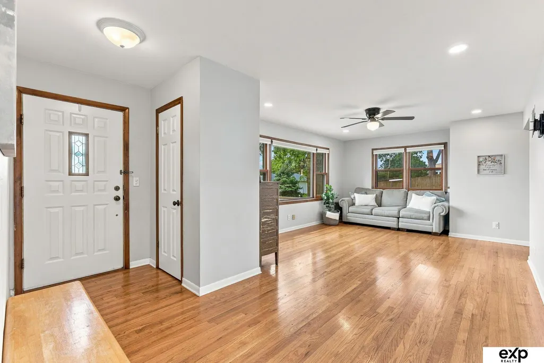
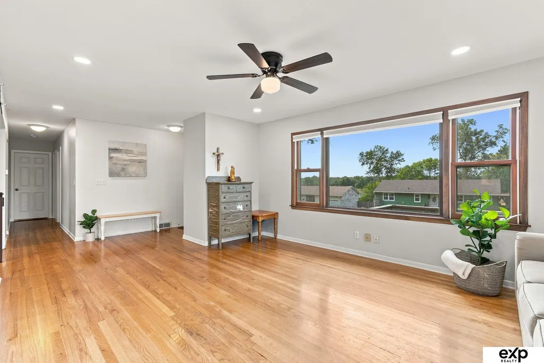
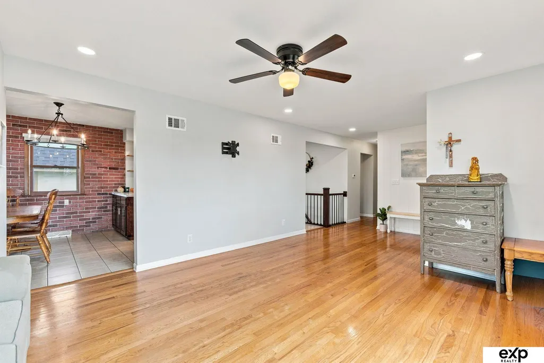
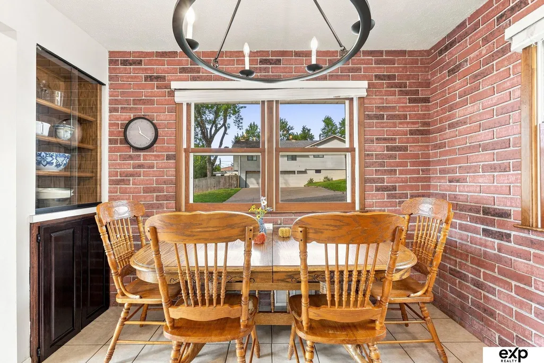
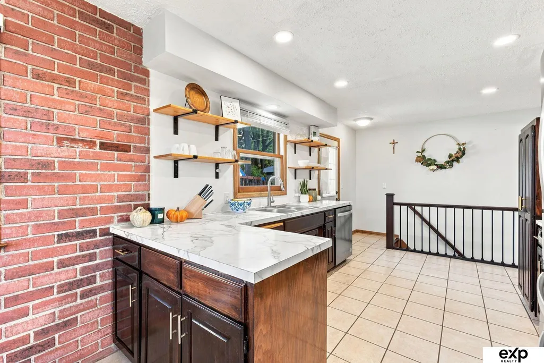
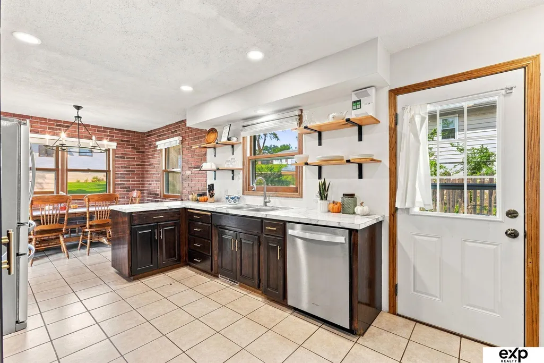
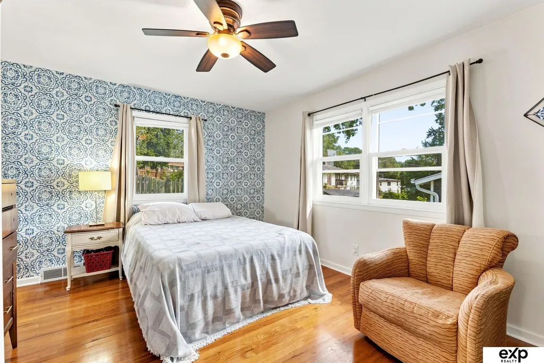
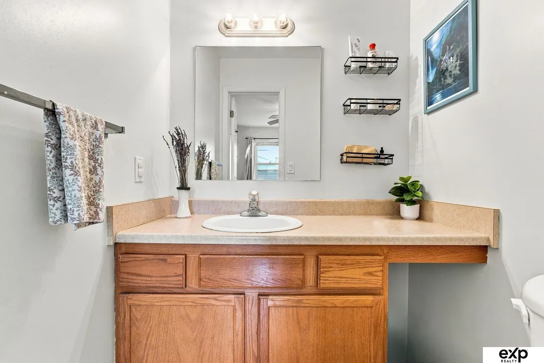
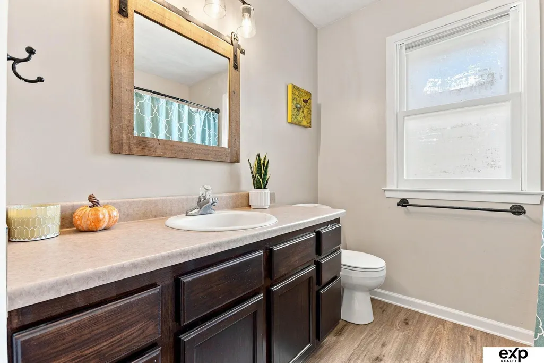
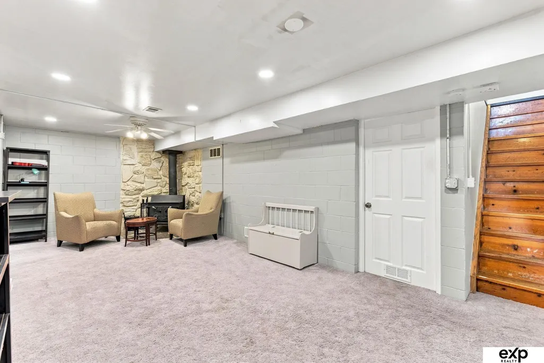
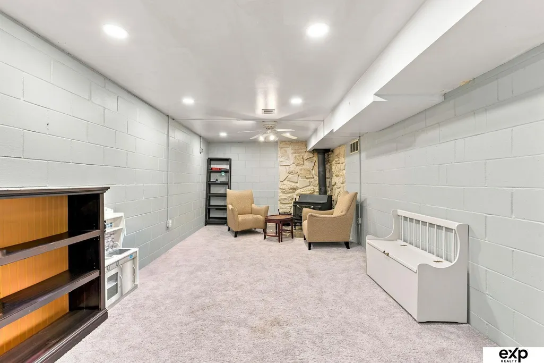
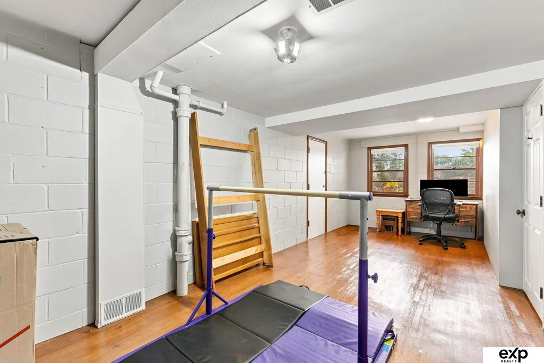
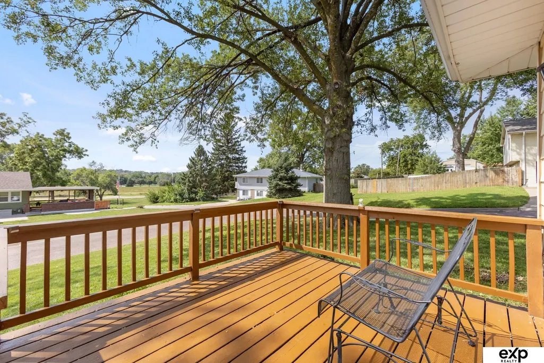
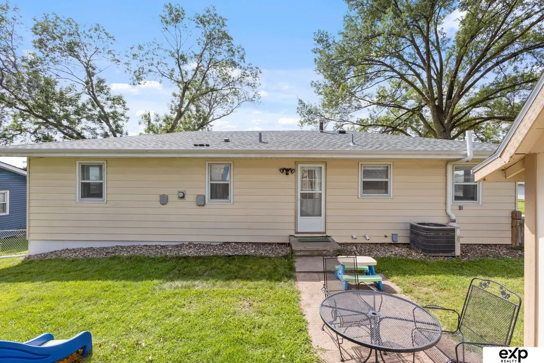
Move-in ready & thoughtfully updated, this corner-lot home is one you’ll want to see! Located in the desirable Papillion school district, this home offers a great combination of recent improvements, comfortable living spaces, & outdoor appeal. Major updates have already been taken care of, including a newer roof and gutters (2020), furnace (2020), water heater (2025) & dryer (2026). The living room, kitchen & basement feature updated canned/recessed lighting installed in 2024, while the main-level bathrooms received new vinyl flooring in 2023. The shed was also freshly painted in 2024. The washer, microwave & oven are brand new as of August 2026. The deck has also been freshly painted, adding to the home's outdoor appeal. Enjoy the benefits of a corner lot & a fenced backyard with space to relax, entertain, or let the kids & pets play. Come take a look—you may just find the one you’ve been waiting for!
| Elementary School | Middle School | High School |
|---|---|---|
| Tara Heights Elementary School | Papillion Middle School | Papillion-La Vista High School |
| Price History | |
|---|---|
| 9/2/2026 | Listed $285,000 |
General Features
| Sewer | Public Sewer |
|---|---|
| Heating | Natural Gas |
| Cooling | Central Air |
| Utilities | Cable Available |
| Roof | Composition |
| Appliances | Range |
| Garage Spaces | 1 |
| Patio/Porch Features | Deck |
| Architectural Style | Raised Ranch |
| Construction Materials | Aluminum Siding |
| Year Built | 1958 |
| Property Subtype | Single Family Residence |
| Tax Year | 2025 |
| Ownership | Fee Simple |
| County | Sarpy |
| New Construction | false |
| Property Type | Residential |
| HOA | false |
| Attached Garage | true |
| Subdivision Name | GAYER ADDITION |
| Garage Y/N | true |
| Other Structures | Shed(s) |
| Full Baths | 1 |
| Status | PENDING |
| Directions | South on 84th Street. Turn left onto E3rd St. Turn right onto N Osage St. Turn left on Osage Dr. Home will be on the corner on the left. |
| ModificationTimestamp | 2026-09-15T21:39:33.000Z |
| High School | Papillion-La Vista |
| City | Papillion |
| Senior Community Y/N | false |
| High School District | Papillion-La Vista |
| MLS Area | Sarpy |
| Lot Size Units | Square Feet |
| Carport Y/N | false |
| Elementary School | Tara Heights |
| Tax Annual Amount | 3563 |
| Middle/Junior High School | Papillion |
| Property Condition | Not New and NOT a Model |
| Building Area Units | Square Feet |
| Primary Bedroom Level | Main Floor |
| Living Area Units | Square Feet |
| Standard Status | Pending |
| Occupancy Type | Owner |
| Middle/Junior School District | Papillion-La Vista |
| Elementary School District | Papillion-La Vista |
| Virtual Tour | https://listings.suttermediallc.com/sites/638-osage-dr-papillion-ne-68046-28319578/branded |
| Legal Description | S 94' LOT 31 GAYER ADDITION |
Interior Features
| Interior Amenities | Ceiling Fan(s) |
|---|---|
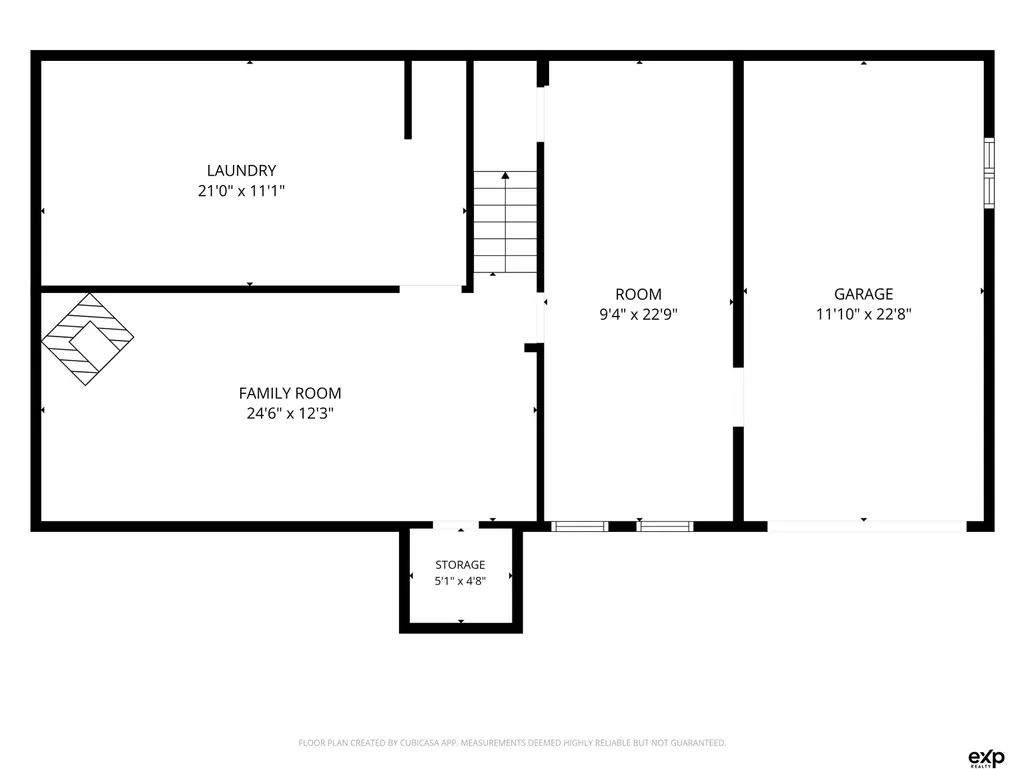
| Basement | Partially Finished |
| Flooring | Carpet |
| Kitchen Level | Main Floor |
| Basement (Y/N) | true |
| Air Conditioning Y/N | true |
| Heating Y/N | true |
| Fireplace Y/N | false |
| Above Grade Finished Area | 1200 |
| Half Baths | 1 |
| 3/4 Baths | 1 |
| Total Bedrooms | 3 |
| Below Grade Finished Area | 620 |
| Living Room Level | Main Floor |
| Main Level Bathrooms | 2 |
| Below Grade Finished Area Unit Type | Square Feet |
| LivingAreaSource | Assessor |
| Above Grade Finished Area Unit Type | Square Feet |
| Total Baths | 3 |
| Primary Bathroom Features | 1/2 |
| RoomBasementArea | 1152 |
| Family Room Level | Basement |
| Bedroom 3 Level | Main Floor |
| Second Bedroom Level | Main Floor |
Exterior Features
| Fencing | Chain Link |
|---|---|
| Lot Features | Up to 1/4 Acre. |
| Water Source | Public |
| Total Parking | 1 |
| Foundation Details | Block |
| Building Area Total | 1820 |
| Lot Dimensions | 94 x 89 |
| Lot Size Acres | 0.19 |
| Lot Size Source | Assessor |
| Covered Spaces | 1 |
Amenities
- Foreclosure
- Views
- Short Sale
- New Construction
- Adult 55+
- Lease To Own
- No HOA Fees
- Furnished
- Primary On Main
- Air Conditioning
- Seller Finance
- Green
- Fixer Upper
- Horse
- Golf
- Fireplace
- Deck
- Garage
- Basement
- Pool
Property vs Single Family Average in 68046
Price
Taxes
Year Built
 This data is from various Participants of the Great Plains REALTORS® Multiple Listing Service Inc Internet Data Exchange; is for consumers personal, non-commercial use and may not be used for any purpose other than to identify prospective properties consumers may be interested in purchasing; the listing broker is listed on each listing; the information is deemed reliable but not guaranteed, and is copyrighted ©2026 Great Plains REALTORS® Multiple Listing Service, Inc. Information is
