
Primary on Main









Address
1541 Fairfield Street, Lincoln, NE
Price
$ 249,900
Property Attributes
- ID#22627272
- TypeSingle Family
- Listing Status NEW
- CountyLancaster
- CityLincoln
- AreaLancaster
- NeighborhoodNorth Side Village
- Zip68521
- StyleRanch
- Year Built1972
- Taxes$ 2793
- Price$ 249,900
- Bedrooms2
- Full Bathrooms2
- Half Bathrooms0
- Sqr Footage1286
- Lot Size0.16 Acres
Data Source:
Great Plains Regional MLS
Property Description
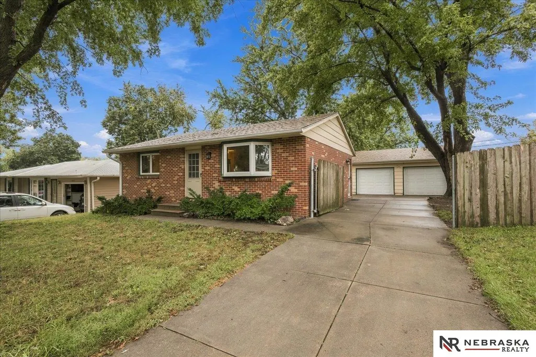
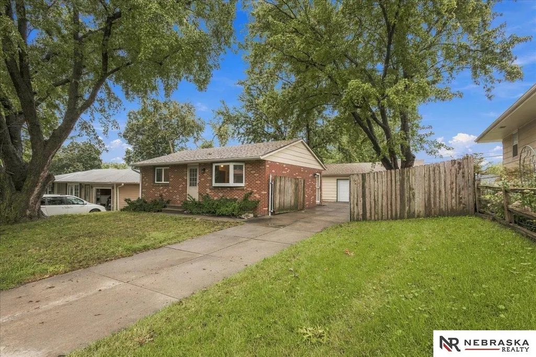
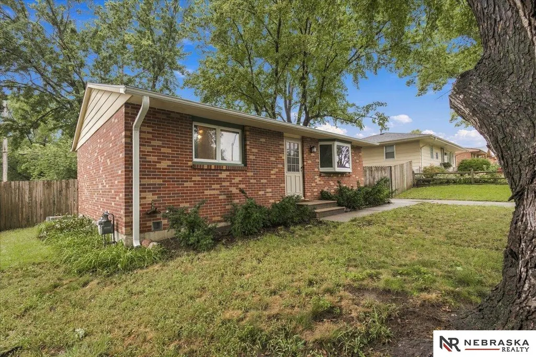
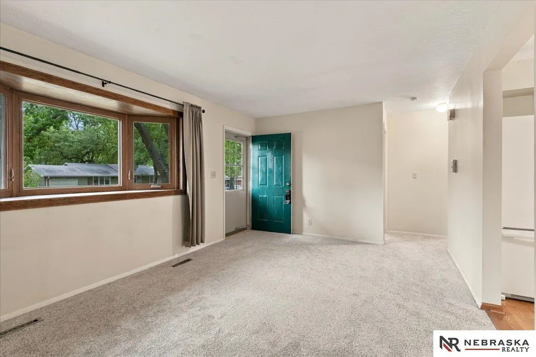
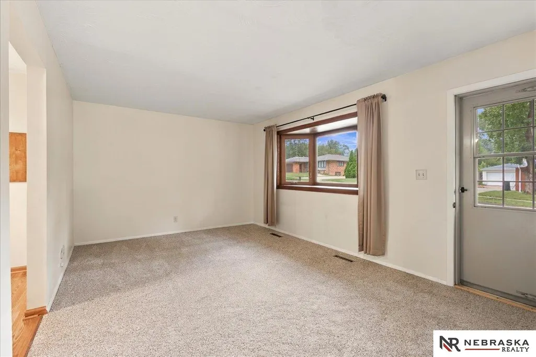
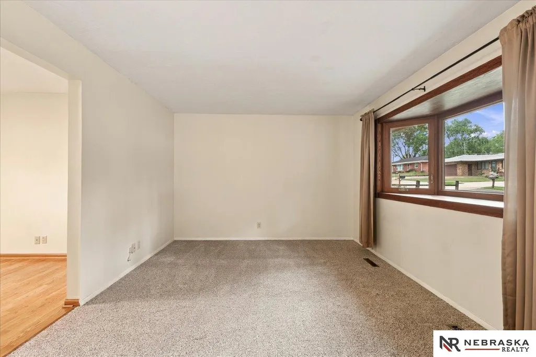
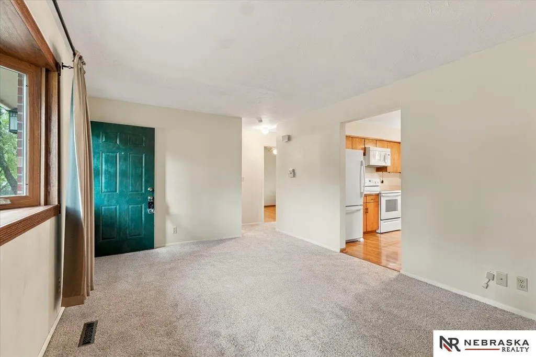
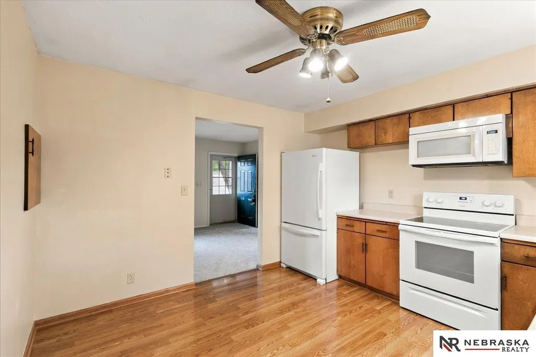
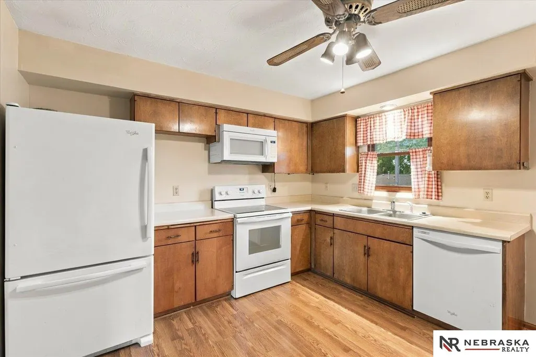
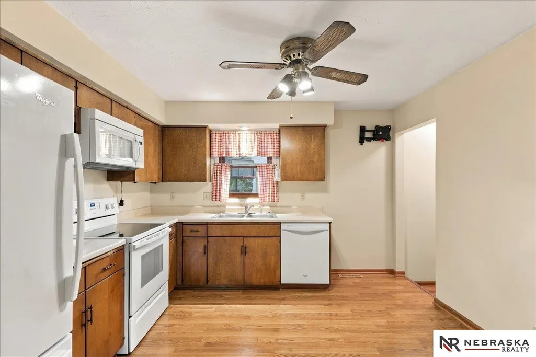
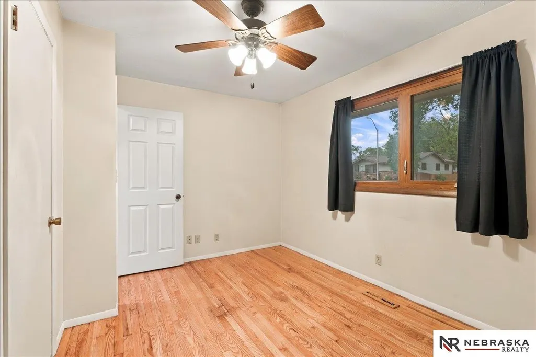
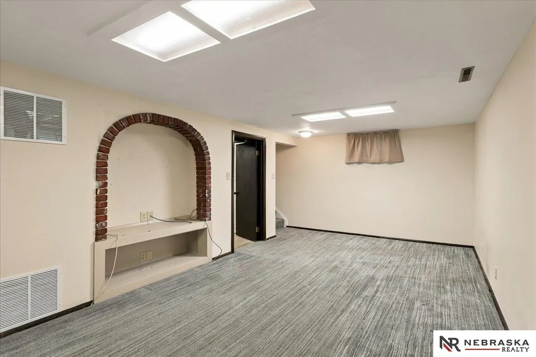
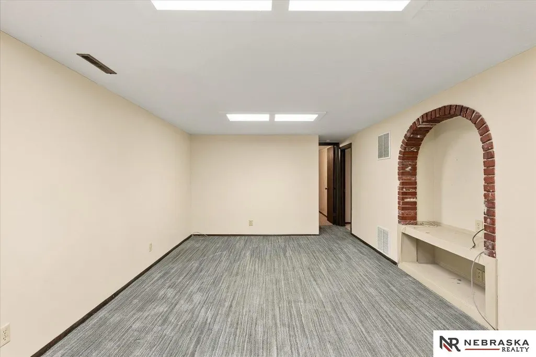
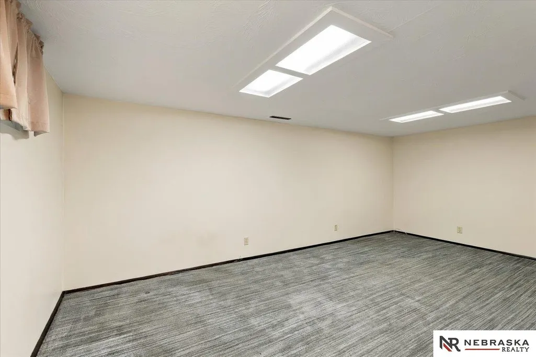
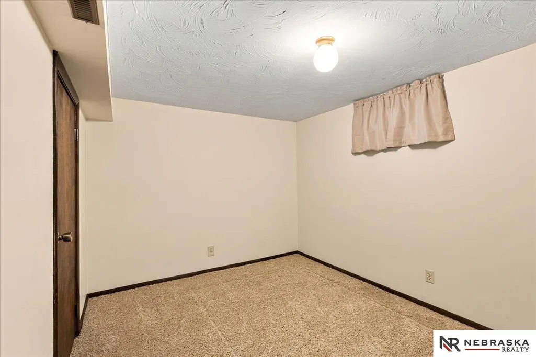
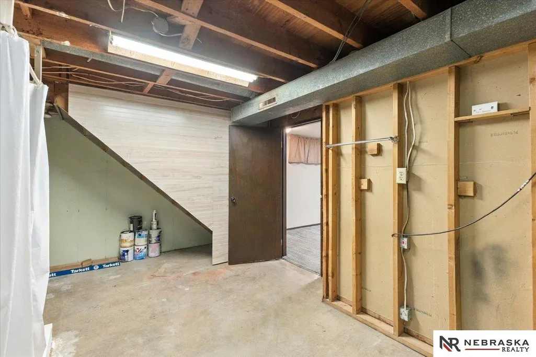
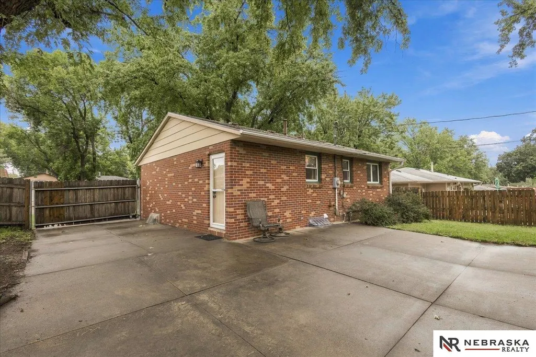
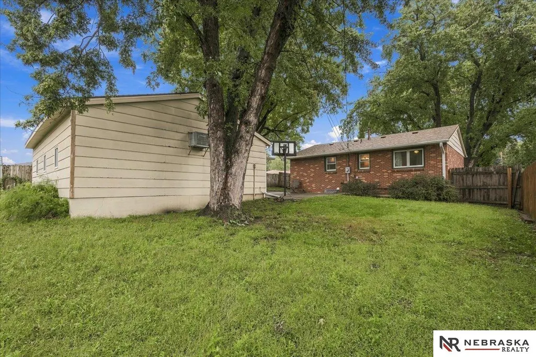
This fantastic brick ranch style home has been extremely well taken care of and has a brand new roof along with one of the best garages available in this price point! Featuring 2 main level bedrooms (plus 2 non-conforming in basement) and 2 bath areas, this optimal floorplan can work for many phases of life. Several updates throughout the home have been recently finished as well including new carpet and updates to the kitchen. In the finished basement, there is a great rec room and 2 extra non-conforming rooms. The fully privacy fenced back yard offers supreme space to relax after a long days work. This is not one to miss!
| Elementary School | Middle School | High School |
|---|---|---|
| Belmont Elementary School | Goodrich Middle School | Lincoln North Star High School |
| Price History | |
|---|---|
| 9/21/2026 | Listed $249,900 |
General Features
| Heating | Natural Gas |
|---|---|
| Cooling | Central Air |
| Garage Spaces | 2 |
| Patio/Porch Features | Porch |
| Architectural Style | Ranch |
| Year Built | 1972 |
| Property Subtype | Single Family Residence |
| Tax Year | 2025 |
| Ownership | Fee Simple |
| County | Lancaster |
| New Construction | false |
| Property Type | Residential |
| HOA | false |
| Attached Garage | false |
| Subdivision Name | North Side Village |
| Garage Y/N | true |
| Status | NEW |
| Directions | Use GPS for best route |
| ModificationTimestamp | 2026-09-22T18:00:22.700Z |
| High School | Lincoln North Star |
| City | Lincoln |
| Senior Community Y/N | false |
| High School District | Lincoln Public Schools |
| MLS Area | Lancaster |
| Lot Size Units | Square Feet |
| Carport Y/N | false |
| Elementary School | Belmont |
| Tax Annual Amount | 2793.44 |
| Middle/Junior High School | Goodrich |
| Property Condition | Not New and NOT a Model |
| Building Area Units | Square Feet |
| Primary Bedroom Level | Main Floor |
| Living Area Units | Square Feet |
| Standard Status | Active |
| Occupancy Type | Vacant |
| Middle/Junior School District | Lincoln Public Schools |
| Elementary School District | Lincoln Public Schools |
| Legal Description | NORTH SIDE VILLAGE, BLOCK 5, Lot 5 |
Interior Features
| Basement | Other |
|---|---|
| Kitchen Level | Main Floor |
| Basement (Y/N) | true |
| Air Conditioning Y/N | true |
| Heating Y/N | true |
| Fireplace Y/N | false |
| Above Grade Finished Area | 825 |
| 3/4 Baths | 1 |
| Laundry Features | Concrete Floor |
| Total Bedrooms | 2 |
| Below Grade Finished Area | 461 |
| Living Room Level | Main Floor |
| Main Level Bathrooms | 1 |
| Below Grade Finished Area Unit Type | Square Feet |
| LivingAreaSource | Assessor |
| Above Grade Finished Area Unit Type | Square Feet |
| Kitchen Features | Laminate Flooring |
| Total Baths | 2 |
| Living Room Features | Wall/Wall Carpeting |
| Bedroom 2 Features | Wall/Wall Carpeting |
| Kitchen Area | 120 |
| Kitchen Length | 10 |
| Kitchen Width | 12 |
| RoomBasementArea | 825 |
| Primary on Main | 140 |
| Second Bedroom Length | 14 |
| Second Bedroom Width | 10 |
| Living Room Area | 255 |
| Living Room Length | 17 |
| Living Room Width | 15 |
| Primary Bedroom Area | 132 |
| Primary Bedroom Features | Wall/Wall Carpeting |
| Primary Bedroom Length | 12 |
| Primary Bedroom Width | 11 |
| Second Bedroom Level | Main Floor |
Exterior Features
| Exterior Amenities | Other |
|---|---|
| Fencing | Wood |
| Lot Features | Up to 1/4 Acre. |
| Water Source | Public |
| Total Parking | 2 |
| Foundation Details | Concrete Perimeter |
| Building Area Total | 1286 |
| Lot Dimensions | 67 x 177 |
| Lot Size Acres | 0.16 |
| Lot Size Source | GIS Calculated |
| Covered Spaces | 2 |
Amenities
- Foreclosure
- Views
- Short Sale
- New Construction
- Adult 55+
- Lease To Own
- No HOA Fees
- Furnished
- Primary On Main
- Air Conditioning
- Seller Finance
- Green
- Fixer Upper
- Horse
- Golf
- Fireplace
- Deck
- Garage
- Basement
- Pool
Property vs Single Family Average in 68521
Price
Taxes
Year Built
In The Neighborhood
Primary On Main
Lincoln
$ 279,000
- Type
- Single Family
- Size
- 1,741 SqFt
- Rooms
- 2 Beds + 2 Baths
Pinnacle Realty Group
 This data is from various Participants of the Great Plains REALTORS® Multiple Listing Service Inc Internet Data Exchange; is for consumers personal, non-commercial use and may not be used for any purpose other than to identify prospective properties consumers may be interested in purchasing; the listing broker is listed on each listing; the information is deemed reliable but not guaranteed, and is copyrighted ©2026 Great Plains REALTORS® Multiple Listing Service, Inc. Information is
