
Open House Sat, Sep 26th 11:00 AM - 12:30 PM - Primary on Main














Address
17220 Sage Street, Omaha, NE
Price
$ 435,000
Property Attributes
- ID#22627556
- TypeSingle Family
- Listing Status NEW
- CountySarpy
- CityOmaha
- AreaSarpy
- NeighborhoodPalisades
- Zip68136
- StyleRanch
- Year Built2013
- Taxes$ 7181
- Price$ 435,000
- Bedrooms3
- Full Bathrooms2
- Half Bathrooms0
- Sqr Footage1672
- Lot Size0.215 Acres
Data Source:
Great Plains Regional MLS
Property Description
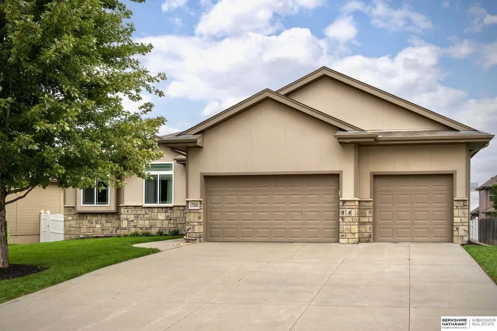
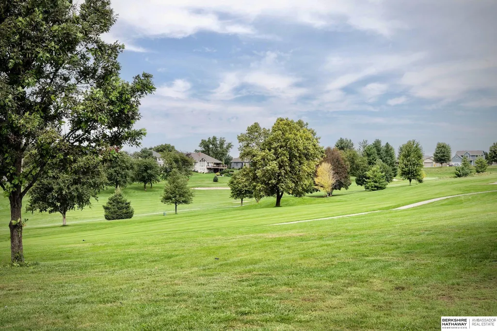
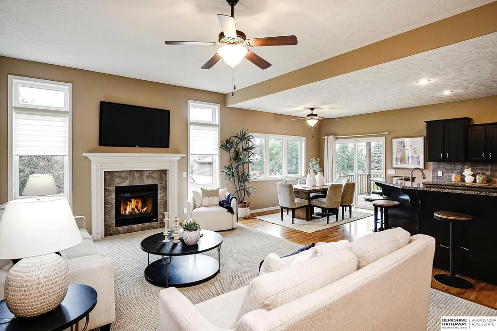
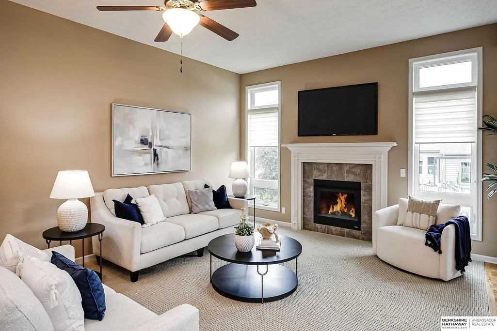
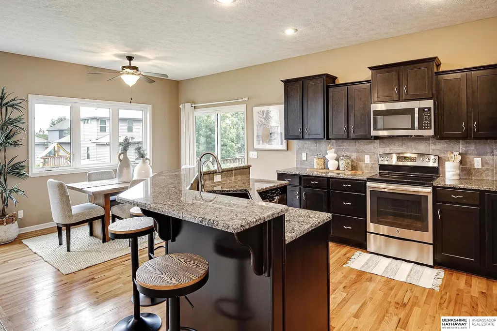
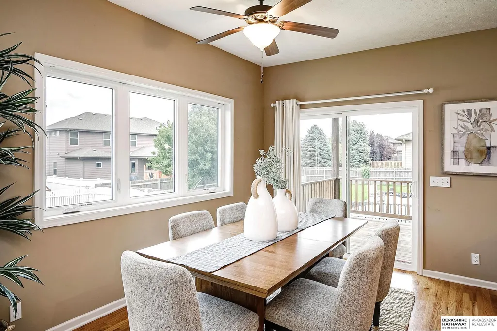
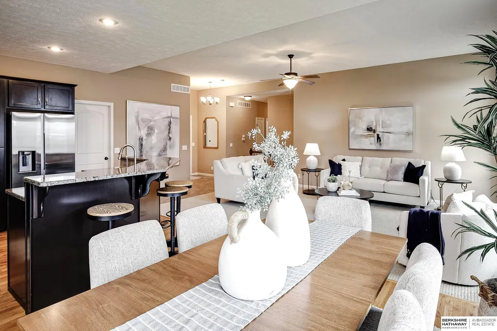
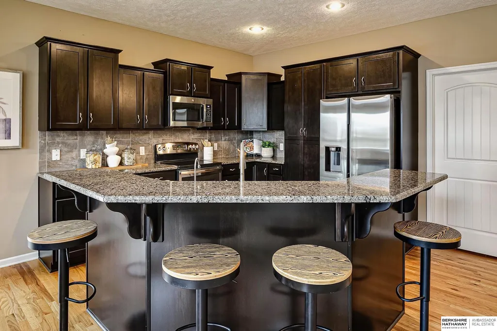
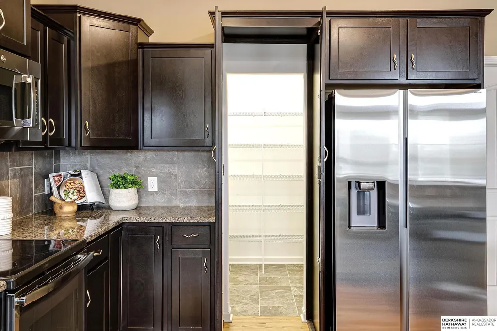
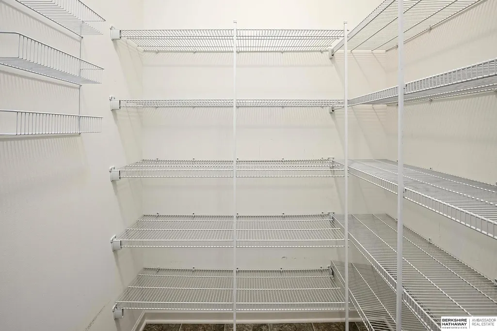
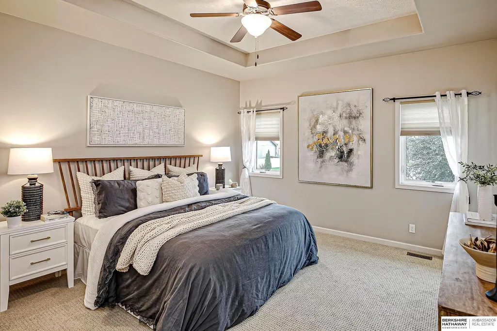
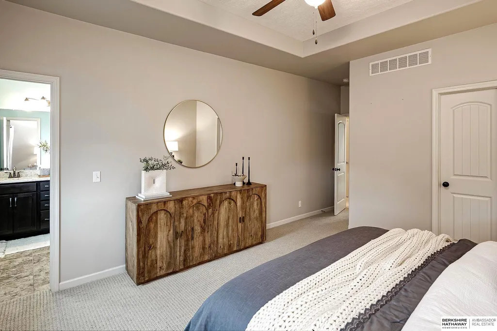
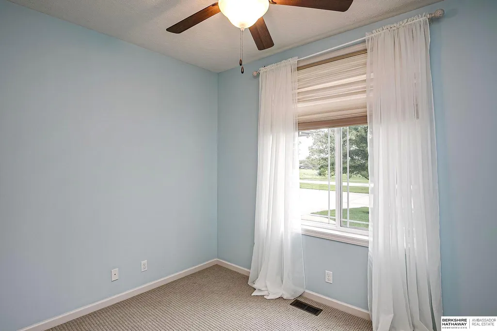
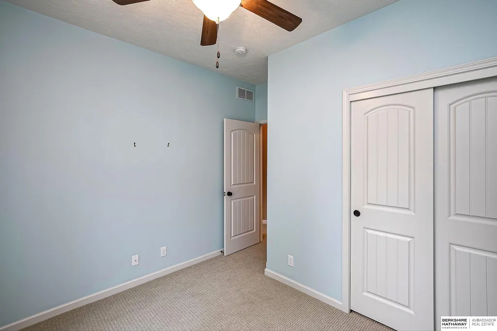
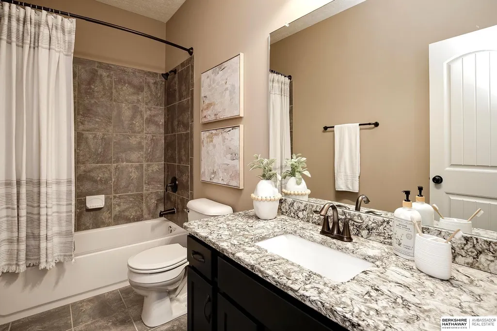
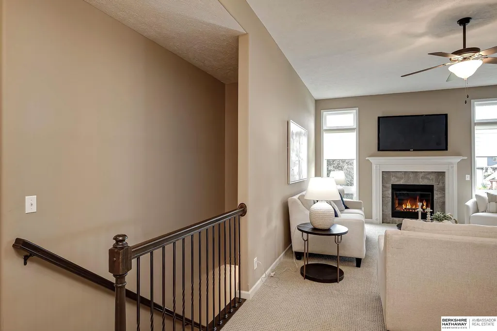
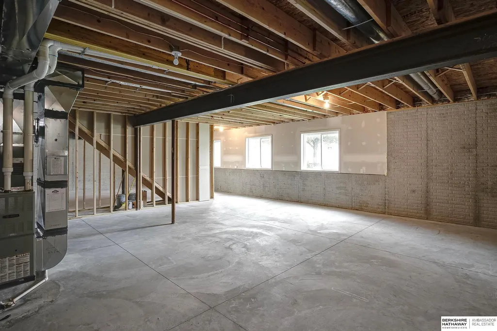
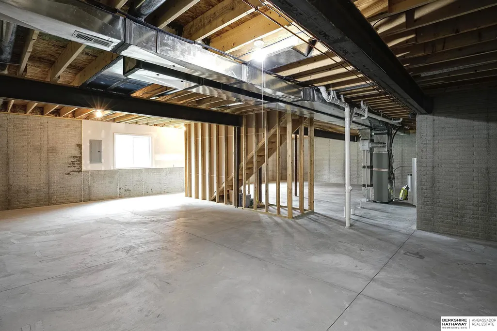
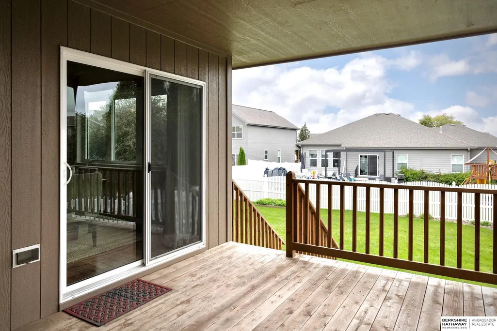
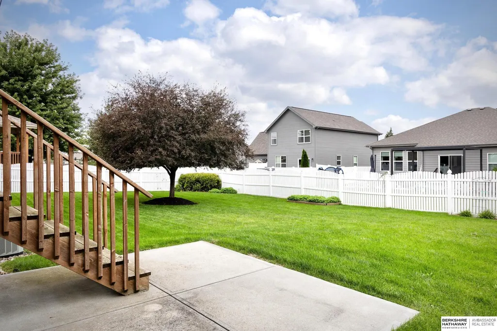
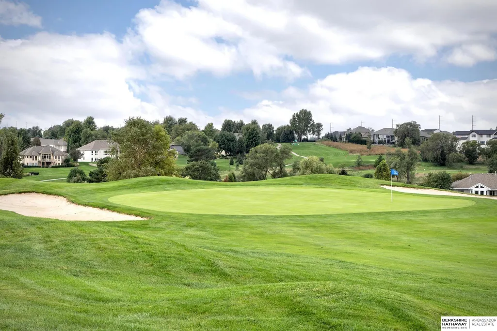
Make this one YOURS before the holidays! This exceptional 3BD, 2BA ranch in sought-after Palisades offers style, comfort & room to grow. Enjoy beautiful views of Tiburon Golf Course directly across the street and an inviting open floor plan with soaring 10' ceilings throughout the main living area and kitchen. Cozy up by the living room fireplace, while beautiful wood floors, neutral finishes and high-end window coverings add warmth and style. The spacious kitchen features informal dining, a HUGE walk-in pantry and all appliances stay! The primary suite is a relaxing retreat with a generous walk-in closet and oversized walk-in shower. Two additional bedrooms offer flexibility for family, guests or home office. Step outside to the covered deck overlooking the fully fenced, professionally landscaped backyard. A 3+CAR tandem garage provides plenty of room for vehicles, hobbies and storage. The wide-open unfinished lower level is ready for your vision and future expansion. Gretna schools!
| Elementary School | Middle School | High School |
|---|---|---|
| Palisades Elementary School | Aspen Creek Middle School | Gretna East High School |
| Price History | |
|---|---|
| 9/24/2026 | Listed $435,000 |
General Features
| Sewer | Public Sewer |
|---|---|
| Heating | Natural Gas |
| Cooling | Central Air |
| Utilities | Cable Available |
| Roof | Composition |
| Appliances | Range |
| HOA Fee | 140 |
| Garage Spaces | 4 |
| Association Fee Includes | Common Area Maintenance |
| Patio/Porch Features | Porch |
| Architectural Style | Ranch |
| Construction Materials | Masonite |
| Year Built | 2013 |
| Property Subtype | Single Family Residence |
| Tax Year | 2025 |
| Ownership | Fee Simple |
| Assoc Fee Paid Per | Annually |
| County | Sarpy |
| New Construction | false |
| Property Type | Residential |
| HOA | true |
| Attached Garage | true |
| Subdivision Name | Palisades |
| Garage Y/N | true |
| Full Baths | 1 |
| Status | NEW |
| Directions | N/A |
| ModificationTimestamp | 2026-09-24T20:21:14.800Z |
| High School | Gretna East |
| City | Omaha |
| Association Name | Palisades Homeowners Association |
| Senior Community Y/N | false |
| High School District | Gretna |
| MLS Area | Sarpy |
| Lot Size Units | Square Feet |
| Carport Y/N | false |
| Elementary School | Palisades |
| Tax Annual Amount | 7181.67 |
| Middle/Junior High School | Aspen Creek |
| Property Condition | Not New and NOT a Model |
| Virtual Tour | https://my.matterport.com/show/?m=uTKSjurRpsW |
| Building Area Units | Square Feet |
| Primary Bedroom Level | Main Floor |
| Living Area Units | Square Feet |
| Builder Name | Newport Homes |
| Standard Status | Active |
| Occupancy Type | Owner |
| Middle/Junior School District | Gretna |
| Elementary School District | Gretna |
| Virtual Tour | https://my.matterport.com/show/?m=uTKSjurRpsW |
| Legal Description | Lot 52 Palisades |
Interior Features
| Interior Amenities | High Ceilings |
|---|---|
| Basement | Daylight |
| Flooring | Carpet |
| Total Fireplaces | 1 |
| Fireplace Features | Living Room |
| Kitchen Level | Main Floor |
| Basement (Y/N) | true |
| Air Conditioning Y/N | true |
| Heating Y/N | true |
| Window Features | Window Covering |
| Fireplace Y/N | true |
| Above Grade Finished Area | 1672 |
| 3/4 Baths | 1 |
| Laundry Features | Engineered Wood |
| Total Bedrooms | 3 |
| Living Room Level | Main Floor |
| Main Level Bathrooms | 2 |
| Below Grade Finished Area Unit Type | Square Feet |
| LivingAreaSource | Assessor |
| Above Grade Finished Area Unit Type | Square Feet |
| Kitchen Features | Window Covering |
| Total Baths | 2 |
| 1/2 Baths | 1 |
| Primary Bathroom Features | 3/4 |
| Living Room Features | Wall/Wall Carpeting |
| Bedroom 3 Features | Wall/Wall Carpeting |
| Bedroom 2 Features | Wall/Wall Carpeting |
| Kitchen Area | 341.64 |
| Kitchen Length | 23.4 |
| Kitchen Width | 14.6 |
| RoomBasementArea | 1590 |
| Primary on Main | 114.13 |
| Second Bedroom Length | 11.3 |
| Second Bedroom Width | 10.1 |
| Bedroom 3 Area | 118.287 |
| Bedroom 3 Length | 11.7 |
| Bedroom 3 Width | 10.11 |
| Living Room Area | 367.04 |
| Living Room Length | 29.6 |
| Living Room Width | 12.4 |
| Primary Bedroom Area | 282.15 |
| Primary Bedroom Features | Wall/Wall Carpeting |
| Primary Bedroom Length | 20.9 |
| Primary Bedroom Width | 13.5 |
| Bedroom 3 Level | Main Floor |
| Second Bedroom Level | Main Floor |
Exterior Features
| Exterior Amenities | Sprinkler System |
|---|---|
| Fencing | Full |
| Lot Features | Up to 1/4 Acre. |
| Water Source | Public |
| Total Parking | 4 |
| Foundation Details | Block |
| Building Area Total | 1672 |
| Lot Dimensions | 127 x 74 |
| Lot Size Acres | 0.215 |
| Lot Size Source | GIS Calculated |
| Covered Spaces | 4 |
| Door Features | Sliding Doors |
Amenities
- Foreclosure
- Views
- Short Sale
- New Construction
- Adult 55+
- Lease To Own
- No HOA Fees
- Furnished
- Primary On Main
- Air Conditioning
- Seller Finance
- Green
- Fixer Upper
- Horse
- Golf
- Fireplace
- Deck
- Garage
- Basement
- Pool
Property vs Single Family Average in 68136
Price
Taxes
Year Built
In The Neighborhood
Open House
Omaha
$ 550,000
- Type
- Single Family
- Size
- 3,012 SqFt
- Rooms
- 4 Beds + 3 Baths
Better Homes and Gardens R.E.
Reduced
Omaha
$ 420,000
- Type
- Single Family
- Size
- 2,683 SqFt
- Rooms
- 3 Beds + 3 Baths
NP Dodge RE Sales Inc 148Dodge
 This data is from various Participants of the Great Plains REALTORS® Multiple Listing Service Inc Internet Data Exchange; is for consumers personal, non-commercial use and may not be used for any purpose other than to identify prospective properties consumers may be interested in purchasing; the listing broker is listed on each listing; the information is deemed reliable but not guaranteed, and is copyrighted ©2026 Great Plains REALTORS® Multiple Listing Service, Inc. Information is
