
Primary on Main
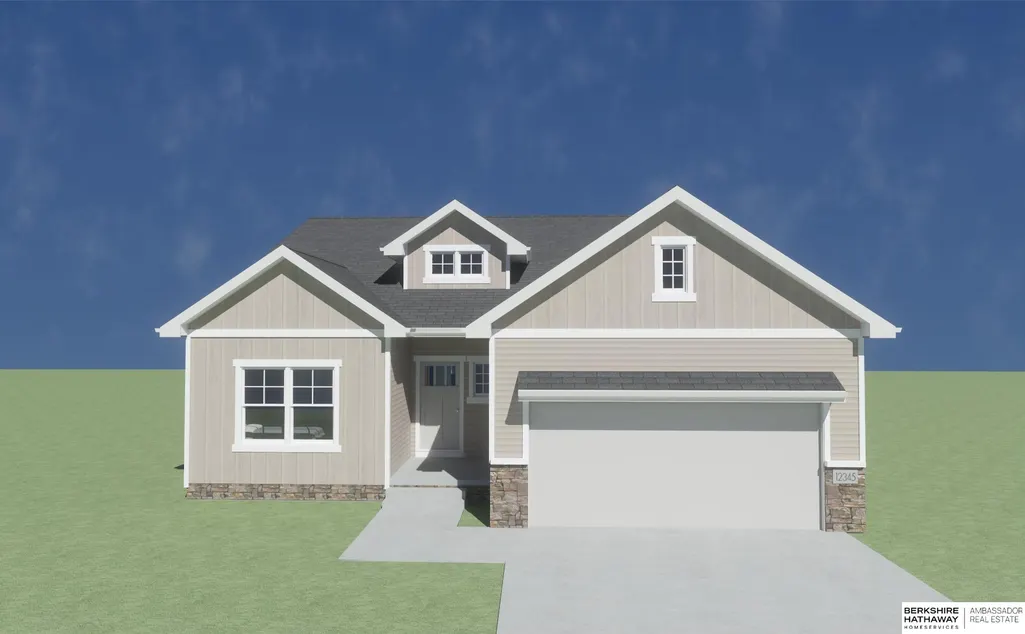
Address
11106 Superior Drive, Papillion, NE
Price
$ 411,091
Property Attributes
- ID#22618911
- TypeSingle Family
- Listing Status ACTIVE
- CountySarpy
- CityPapillion
- AreaSarpy
- NeighborhoodGranite Falls North
- Zip68046
- StyleRanch
- Year Built2026
- Taxes$ 5
- Price$ 411,091
- Bedrooms4
- Full Bathrooms3
- Half Bathrooms0
- Sqr Footage2733
- Lot Size0.246 Acres
Data Source:
Great Plains Regional MLS
Property Description
Introducing the Gold Modern Farmhouse by Richland Homes, a stunning new construction ranch that combines luxury with modern convenience. This spacious home boasts 4 bedrooms and 3 baths, and a 3 car garage perfect for comfortable family living. The fully finished basement adds significant living space, ideal for entertaining or creating a private retreat. Step outside to enjoy the large patio, perfect for outdoor relaxation, while the built-in sprinkler system ensures a lush, green lawn year-round. The Gold Modern Farmhouse is designed with meticulous attention to detail, offering both style and functionality in every corner. This is the home where your dream lifestyle begins.
| Elementary School | Middle School | High School |
|---|---|---|
| Prairie Queen Elementary School | Liberty Middle School | Papillion-La Vista South High School |
| Price History | |
|---|---|
| 7/6/2026 | Listed $411,091 |
General Features
| Sewer | Public Sewer |
|---|---|
| Heating | Natural Gas |
| Cooling | Central Air |
| HOA Fee | 125 |
| Garage Spaces | 3 |
| Patio/Porch Features | Patio |
| Architectural Style | Ranch |
| Year Built | 2026 |
| Property Subtype | Single Family Residence |
| Tax Year | 2025 |
| Ownership | Fee Simple |
| Assoc Fee Paid Per | Annually |
| County | Sarpy |
| New Construction | true |
| Property Type | Residential |
| HOA | true |
| Attached Garage | true |
| Subdivision Name | Granite Falls North |
| Garage Y/N | true |
| Full Baths | 1 |
| Status | ACTIVE |
| Directions | From South 114th Street turn East onto Longshore Ave, from Longshore Ave Turn South onto South 113th Street, from South 113th Street turn East onto Superior Dr. Home is located on the North side of Superior Dr. |
| ModificationTimestamp | 2026-09-10T19:41:45.200Z |
| High School | Papillion-La Vista South |
| City | Papillion |
| Senior Community Y/N | false |
| High School District | Papillion-La Vista |
| MLS Area | Sarpy |
| Lot Size Units | Square Feet |
| Carport Y/N | false |
| Elementary School | Prairie Queen |
| Tax Annual Amount | 5.2 |
| Middle/Junior High School | Liberty |
| Property Condition | Under Construction |
| Building Area Units | Square Feet |
| Primary Bedroom Level | Main Floor |
| Living Area Units | Square Feet |
| Builder Name | Richland Homes, LLC |
| Standard Status | Active |
| Occupancy Type | Vacant |
| Middle/Junior School District | Papillion-La Vista |
| Elementary School District | Papillion-La Vista |
| Legal Description | LOT 6 GRANITE FALLS NORTH REPLAT 2 |
Interior Features
| Basement | Finished |
|---|---|
| Total Fireplaces | 1 |
| Basement (Y/N) | true |
| Air Conditioning Y/N | true |
| Heating Y/N | true |
| Fireplace Y/N | true |
| Above Grade Finished Area | 1527 |
| 3/4 Baths | 2 |
| Total Bedrooms | 4 |
| Below Grade Finished Area | 1206 |
| Main Level Bathrooms | 2 |
| Below Grade Finished Area Unit Type | Square Feet |
| LivingAreaSource | Plans |
| Above Grade Finished Area Unit Type | Square Feet |
| Total Baths | 3 |
| RoomBasementArea | 1416 |
| Bedroom 4 Level | Basement |
| Bedroom 3 Level | Main Floor |
| Second Bedroom Level | Main Floor |
Exterior Features
| Model | Gold |
|---|---|
| Exterior Amenities | Sprinkler System |
| Fencing | None |
| Parking Features | Attached |
| Lot Features | Up to 1/4 Acre. |
| Water Source | Public |
| Total Parking | 3 |
| Foundation Details | Concrete Perimeter |
| Building Area Total | 2733 |
| Lot Dimensions | 10701 x 1 |
| Lot Size Acres | 0.246 |
| Lot Size Source | Assessor |
| Covered Spaces | 3 |
Amenities
- Foreclosure
- Views
- Short Sale
- New Construction
- Adult 55+
- Lease To Own
- No HOA Fees
- Furnished
- Primary On Main
- Air Conditioning
- Seller Finance
- Green
- Fixer Upper
- Horse
- Golf
- Fireplace
- Deck
- Garage
- Basement
- Pool
Property vs Single Family Average in 68046
Price
Year Built
In The Neighborhood
Reduced
Papillion
$ 429,900
- Type
- Single Family
- Size
- 2,600 SqFt
- Rooms
- 4 Beds + 3 Baths
BHHS Ambassador Real Estate
Primary On Main
Papillion
$ 485,000
- Type
- Single Family
- Size
- 2,822 SqFt
- Rooms
- 5 Beds + 3 Baths
Realty ONE Group Authentic
Primary On Main
Papillion
$ 410,000
- Type
- Single Family
- Size
- 2,829 SqFt
- Rooms
- 4 Beds + 3 Baths
NP Dodge RE Sales Inc 86Dodge
Papillion
$ 510,000
- Type
- Single Family
- Size
- 3,294 SqFt
- Rooms
- 5 Beds + 4 Baths
BHHS Ambassador Real Estate
Open House
Papillion
$ 458,455
- Type
- Single Family
- Size
- 3,120 SqFt
- Rooms
- 4 Beds + 4 Baths
BHHS Ambassador Real Estate
Viewed
Papillion
$ 431,725
- Type
- Single Family
- Size
- 2,451 SqFt
- Rooms
- 4 Beds + 3 Baths
BHHS Ambassador Real Estate
Papillion
$ 466,855
- Type
- Single Family
- Size
- 3,229 SqFt
- Rooms
- 5 Beds + 4 Baths
BHHS Ambassador Real Estate
Papillion
$ 430,000
- Type
- Single Family
- Size
- 2,373 SqFt
- Rooms
- 4 Beds + 3 Baths
BHHS Ambassador Real Estate
Viewed
Papillion
$ 410,986
- Type
- Single Family
- Size
- 2,733 SqFt
- Rooms
- 4 Beds + 3 Baths
BHHS Ambassador Real Estate
Papillion
$ 438,285
- Type
- Single Family
- Size
- 2,437 SqFt
- Rooms
- 4 Beds + 3 Baths
BHHS Ambassador Real Estate
Primary On Main
Papillion
$ 424,915
- Type
- Single Family
- Size
- 3,160 SqFt
- Rooms
- 5 Beds + 3 Baths
BHHS Ambassador Real Estate
Open House
Papillion
$ 460,319
- Type
- Single Family
- Size
- 2,929 SqFt
- Rooms
- 5 Beds + 3 Baths
BHHS Ambassador Real Estate
Papillion
$ 453,700
- Type
- Single Family
- Size
- 3,100 SqFt
- Rooms
- 4 Beds + 4 Baths
BHHS Ambassador Real Estate
Primary On Main
Papillion
$ 381,150
- Type
- Single Family
- Size
- 1,527 SqFt
- Rooms
- 3 Beds + 2 Baths
BHHS Ambassador Real Estate
 This data is from various Participants of the Great Plains REALTORS® Multiple Listing Service Inc Internet Data Exchange; is for consumers personal, non-commercial use and may not be used for any purpose other than to identify prospective properties consumers may be interested in purchasing; the listing broker is listed on each listing; the information is deemed reliable but not guaranteed, and is copyrighted ©2026 Great Plains REALTORS® Multiple Listing Service, Inc. Information is
