
Price Reduction - Primary on Main










Address
11031 Cove Hollow Circle, Papillion, NE
Price
$ 429,900
Property Attributes
- ID#22625919
- TypeSingle Family
- Listing Status ACTIVE
- CountySarpy
- CityPapillion
- AreaSarpy
- NeighborhoodGranite Falls North
- Zip68046
- StyleRanch, Traditional
- Year Built2019
- Taxes$ 8296
- Price$ 429,900
- Bedrooms4
- Full Bathrooms3
- Half Bathrooms0
- Sqr Footage2600
- Lot Size0.268 Acres
Data Source:
Great Plains Regional MLS
Property Description
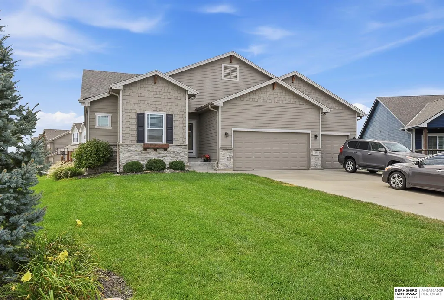
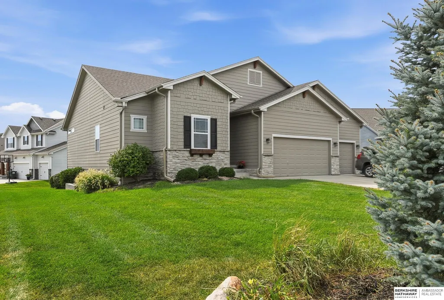
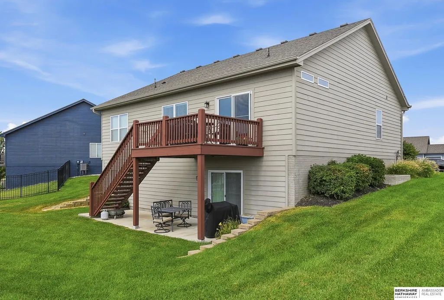
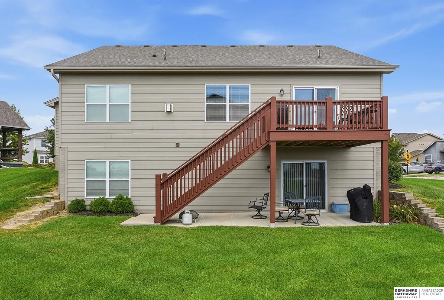
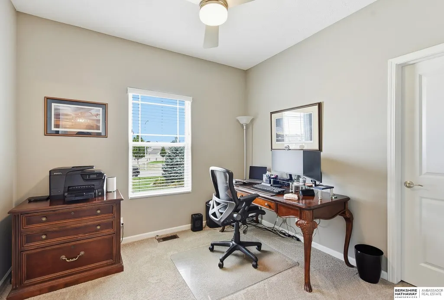
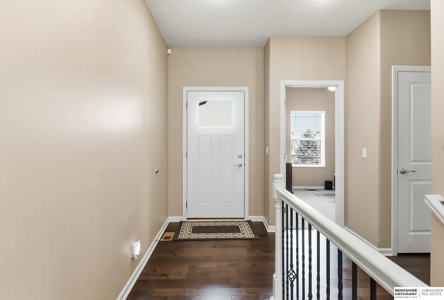
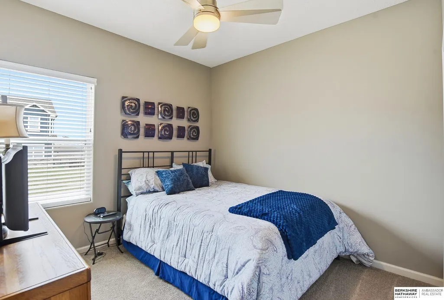
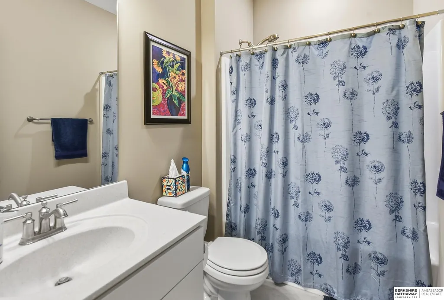
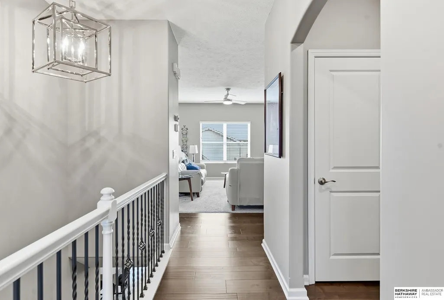
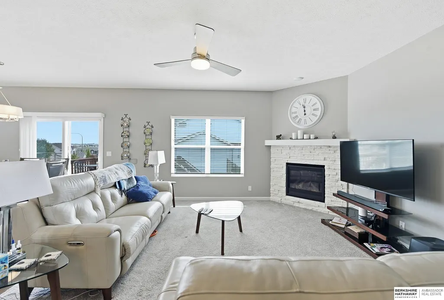
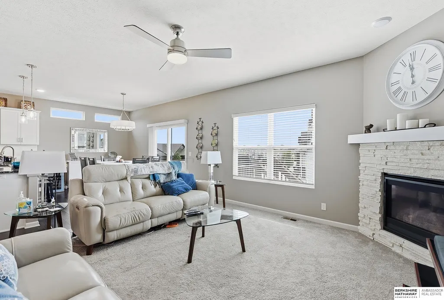
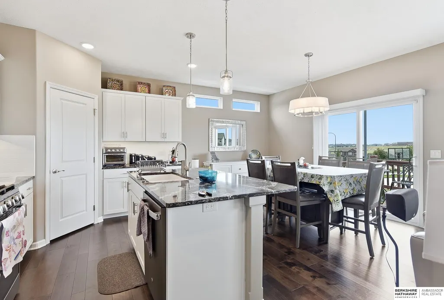
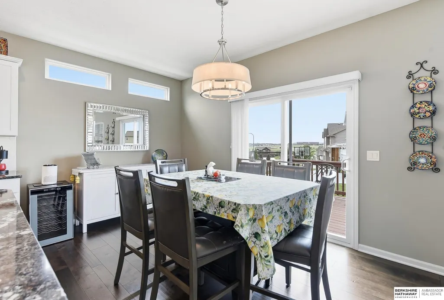
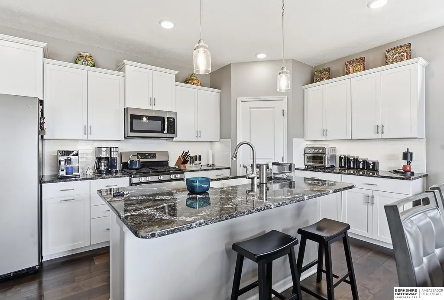
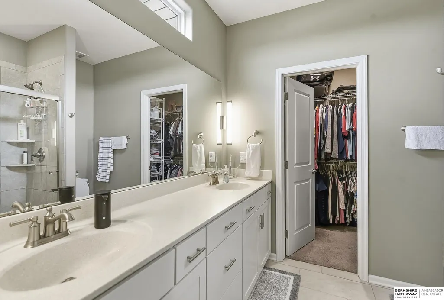
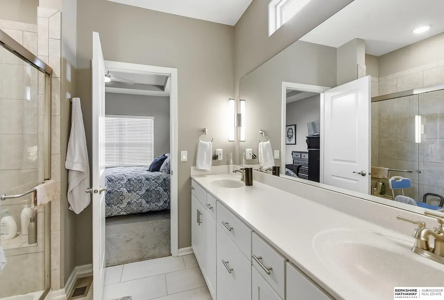
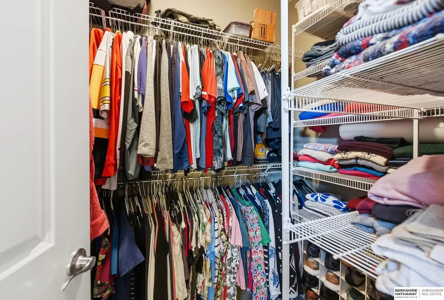
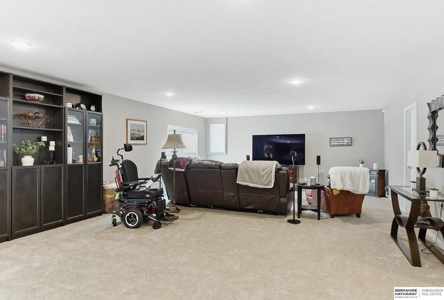
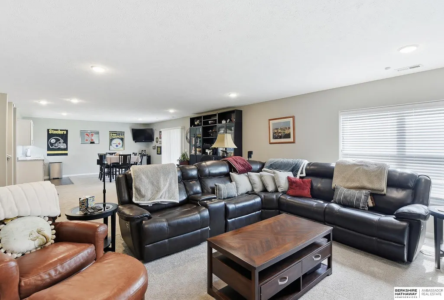
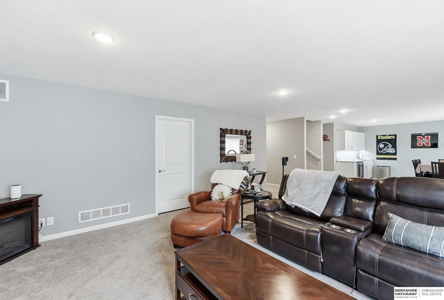
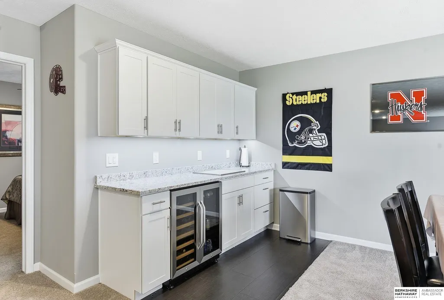
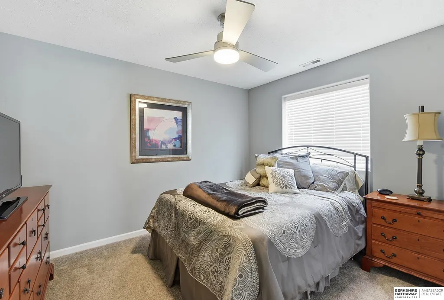
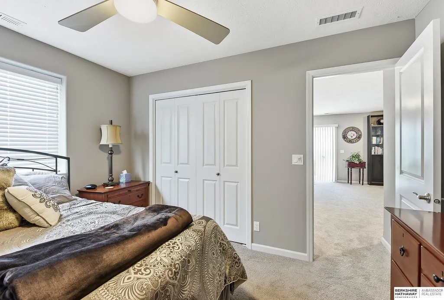
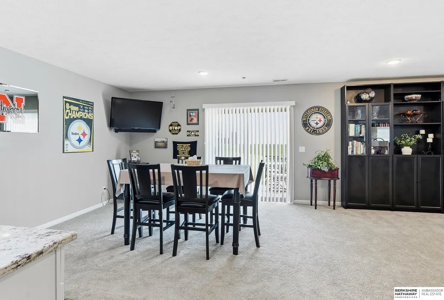
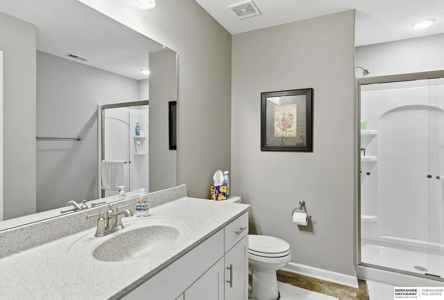
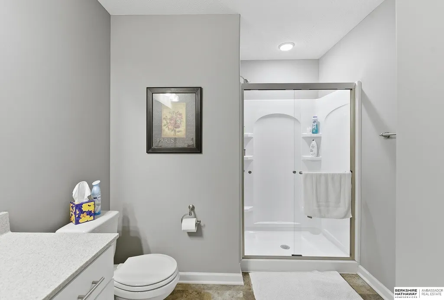
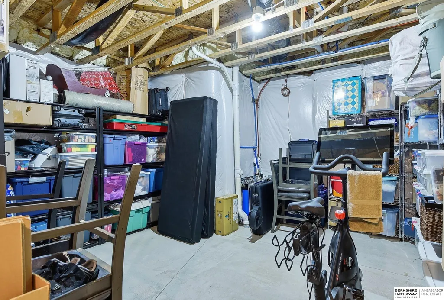
Nestled on a quiet, low-traffic cul-de-sac, this beautifully designed 4-bedroom, 3-bathroom walkout ranch offers the perfect blend of peace, privacy, and everyday convenience. Families will love the unbeatable location, situated just minutes from top-rated Papillion schools and neighborhood parks. The main level features a bright, open-concept layout with a seamless flow from the living area into the kitchen - perfect for supervising homework or entertaining guests. The kitchen features a double-oven gas range with a natural gas line to the deck for grilling. The primary suite features a walk-in closet and en-suite bath. Head downstairs to the fully finished walkout lower level, with a large rec room, a bar, an additional bedroom, a large storage area, and a full bath. Step directly outside onto a patio and spacious backyard. The home features an attached, 3-car, extended garage, and a location that makes school runs a breeze. This move-in-ready home is waiting for its next chapter!
| Elementary School | Middle School | High School |
|---|---|---|
| Prairie Queen Elementary School | Liberty Middle School | Papillion-La Vista High School |
| Price History | |
|---|---|
| 9/9/2026 | Listed $434,900 |
| 9/20/2026 | 1$429,900 |
General Features
| Sewer | Public Sewer |
|---|---|
| Heating | Natural Gas |
| Cooling | Central Air |
| Utilities | Cable Available |
| Roof | Composition |
| Appliances | Range |
| HOA Fee | 125 |
| Garage Spaces | 3 |
| Patio/Porch Features | Patio |
| Architectural Style | Ranch |
| Construction Materials | Masonite |
| Year Built | 2019 |
| Property Subtype | Single Family Residence |
| Tax Year | 2025 |
| Ownership | Fee Simple |
| Assoc Fee Paid Per | Annually |
| County | Sarpy |
| New Construction | false |
| Property Type | Residential |
| HOA | true |
| Attached Garage | true |
| Subdivision Name | Granite Falls North |
| Garage Y/N | true |
| Full Baths | 1 |
| Status | ACTIVE |
| Directions | N/A |
| ModificationTimestamp | 2026-09-20T20:40:33.400Z |
| High School | Papillion-La Vista |
| City | Papillion |
| Senior Community Y/N | false |
| High School District | Papillion-La Vista |
| MLS Area | Sarpy |
| Lot Size Units | Square Feet |
| Lot Size Square Feet | 11761 |
| Carport Y/N | false |
| Elementary School | Prairie Queen |
| Tax Annual Amount | 8296.28 |
| Middle/Junior High School | Liberty |
| Property Condition | Not New and NOT a Model |
| Building Area Units | Square Feet |
| Primary Bedroom Level | Main Floor |
| Living Area Units | Square Feet |
| Standard Status | Active |
| Occupancy Type | Owner |
| Middle/Junior School District | Papillion-La Vista |
| Elementary School District | Papillion-La Vista |
| Legal Description | Lot 36 Granite Falls North |
Interior Features
| Interior Amenities | Wet Bar |
|---|---|
| Basement | Walk-Out Access |
| Flooring | Carpet |
| Total Fireplaces | 1 |
| Fireplace Features | Living Room |
| Kitchen Level | Main Floor |
| Basement (Y/N) | true |
| Air Conditioning Y/N | true |
| Heating Y/N | true |
| Window Features | Window Covering |
| Fireplace Y/N | true |
| Above Grade Finished Area | 1482 |
| 3/4 Baths | 2 |
| Laundry Features | Engineered Wood |
| Total Bedrooms | 4 |
| Below Grade Finished Area | 1118 |
| Living Room Level | Main Floor |
| Main Level Bathrooms | 2 |
| Below Grade Finished Area Unit Type | Square Feet |
| LivingAreaSource | Assessor |
| Above Grade Finished Area Unit Type | Square Feet |
| Kitchen Features | 9'+ Ceiling |
| Total Baths | 3 |
| Primary Bathroom Features | Full |
| Living Room Features | Wall/Wall Carpeting |
| Bedroom 4 Features | Wall/Wall Carpeting |
| Bedroom 3 Features | Wall/Wall Carpeting |
| Bedroom 2 Features | Wall/Wall Carpeting |
| Kitchen Area | 277.68 |
| Kitchen Length | 15.6 |
| Kitchen Width | 17.8 |
| RoomBasementArea | 1482 |
| Primary on Main | 92.56 |
| Second Bedroom Length | 8.9 |
| Second Bedroom Width | 10.4 |
| Bedroom 3 Area | 104.04 |
| Bedroom 3 Length | 10.2 |
| Bedroom 3 Width | 10.2 |
| Bedroom 4 Area | 125.84 |
| Bedroom 4 Length | 10.4 |
| Bedroom 4 Width | 12.1 |
| Living Room Area | 292.5 |
| Living Room Length | 19.5 |
| Living Room Width | 15 |
| Primary Bedroom Area | 172.2 |
| Primary Bedroom Features | Wall/Wall Carpeting |
| Primary Bedroom Length | 14 |
| Primary Bedroom Width | 12.3 |
| Bedroom 4 Level | Basement |
| Bedroom 3 Level | Main Floor |
| Second Bedroom Level | Main Floor |
Exterior Features
| Exterior Amenities | Sprinkler System |
|---|---|
| Fencing | None |
| Lot Features | Over 1/4 up to 1/2 Acre |
| Water Source | Public |
| Total Parking | 3 |
| Lot Size Area | 11761 |
| Foundation Details | Concrete Perimeter |
| Building Area Total | 2600 |
| Lot Dimensions | 145.5 x 105.7 x 55.2 x 69.4 x 12.0 x 35.2 x 39.9 |
| Lot Size Acres | 0.268 |
| Lot Size Source | Assessor |
| Covered Spaces | 3 |
Amenities
- Foreclosure
- Views
- Short Sale
- New Construction
- Adult 55+
- Lease To Own
- No HOA Fees
- Furnished
- Primary On Main
- Air Conditioning
- Seller Finance
- Green
- Fixer Upper
- Horse
- Golf
- Fireplace
- Deck
- Garage
- Basement
- Pool
Property vs Single Family Average in 68046
Price
Taxes
Year Built
In The Neighborhood
Primary On Main
Papillion
$ 485,000
- Type
- Single Family
- Size
- 2,822 SqFt
- Rooms
- 5 Beds + 3 Baths
Realty ONE Group Authentic
Primary On Main
Papillion
$ 410,000
- Type
- Single Family
- Size
- 2,829 SqFt
- Rooms
- 4 Beds + 3 Baths
NP Dodge RE Sales Inc 86Dodge
Papillion
$ 510,000
- Type
- Single Family
- Size
- 3,294 SqFt
- Rooms
- 5 Beds + 4 Baths
BHHS Ambassador Real Estate
Open House
Papillion
$ 458,455
- Type
- Single Family
- Size
- 3,120 SqFt
- Rooms
- 4 Beds + 4 Baths
BHHS Ambassador Real Estate
Reduced
Papillion
$ 431,725
- Type
- Single Family
- Size
- 2,451 SqFt
- Rooms
- 4 Beds + 3 Baths
BHHS Ambassador Real Estate
Papillion
$ 466,855
- Type
- Single Family
- Size
- 3,229 SqFt
- Rooms
- 5 Beds + 4 Baths
BHHS Ambassador Real Estate
Papillion
$ 430,000
- Type
- Single Family
- Size
- 2,373 SqFt
- Rooms
- 4 Beds + 3 Baths
BHHS Ambassador Real Estate
Reduced
Papillion
$ 410,986
- Type
- Single Family
- Size
- 2,733 SqFt
- Rooms
- 4 Beds + 3 Baths
BHHS Ambassador Real Estate
Papillion
$ 438,285
- Type
- Single Family
- Size
- 2,437 SqFt
- Rooms
- 4 Beds + 3 Baths
BHHS Ambassador Real Estate
Primary On Main
Papillion
$ 411,091
- Type
- Single Family
- Size
- 2,733 SqFt
- Rooms
- 4 Beds + 3 Baths
BHHS Ambassador Real Estate
Primary On Main
Papillion
$ 424,915
- Type
- Single Family
- Size
- 3,160 SqFt
- Rooms
- 5 Beds + 3 Baths
BHHS Ambassador Real Estate
Open House
Papillion
$ 460,319
- Type
- Single Family
- Size
- 2,929 SqFt
- Rooms
- 5 Beds + 3 Baths
BHHS Ambassador Real Estate
Papillion
$ 453,700
- Type
- Single Family
- Size
- 3,100 SqFt
- Rooms
- 4 Beds + 4 Baths
BHHS Ambassador Real Estate
Primary On Main
Papillion
$ 381,150
- Type
- Single Family
- Size
- 1,527 SqFt
- Rooms
- 3 Beds + 2 Baths
BHHS Ambassador Real Estate
 This data is from various Participants of the Great Plains REALTORS® Multiple Listing Service Inc Internet Data Exchange; is for consumers personal, non-commercial use and may not be used for any purpose other than to identify prospective properties consumers may be interested in purchasing; the listing broker is listed on each listing; the information is deemed reliable but not guaranteed, and is copyrighted ©2026 Great Plains REALTORS® Multiple Listing Service, Inc. Information is
